
Search results for "Playroom storage" in Home Design Ideas

 RA Nelson LLC
A shed adjacent to the main home serves as a kids playroom and storage for mountain toys.
Example of a mid-sized mountain style detached studio / workshop shed design in Denver
Example of a mid-sized mountain style detached studio / workshop shed design in Denver


Find the right local pro for your project

 Lucy Interior Design
Interior Design: Lucy Interior Design
Photography: SPACECRAFTING
Inspiration for a coastal bathroom remodel in Minneapolis with shaker cabinets, medium tone wood cabinets, multicolored walls, an undermount sink and gray countertops
Inspiration for a coastal bathroom remodel in Minneapolis with shaker cabinets, medium tone wood cabinets, multicolored walls, an undermount sink and gray countertops


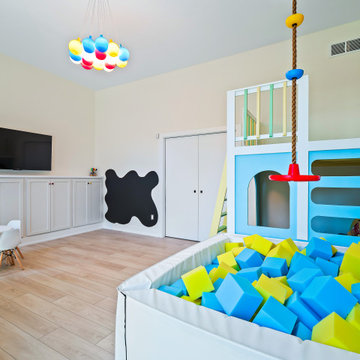
 House to Home Design & Remodel
Playful and safe playroom to keep kids active and entertained.
Kids' room - contemporary kids' room idea in Cleveland
Kids' room - contemporary kids' room idea in Cleveland


 House to Home Design & Remodel
Playful and safe playroom to keep kids active and entertained.
Inspiration for a contemporary kids' room remodel in Cleveland
Inspiration for a contemporary kids' room remodel in Cleveland


 Chi Renovation & Design
A fun updated to a once dated basement. We renovated this client’s basement to be the perfect play area for their children as well as a chic gathering place for their friends and family. In order to accomplish this, we needed to ensure plenty of storage and seating. Some of the first elements we installed were large cabinets throughout the basement as well as a large banquette, perfect for hiding children’s toys as well as offering ample seating for their guests. Next, to brighten up the space in colors both children and adults would find pleasing, we added a textured blue accent wall and painted the cabinetry a pale green.
Upstairs, we renovated the bathroom to be a kid-friendly space by replacing the stand-up shower with a full bath. The natural stone wall adds warmth to the space and creates a visually pleasing contrast of design.
Lastly, we designed an organized and practical mudroom, creating a perfect place for the whole family to store jackets, shoes, backpacks, and purses.
Designed by Chi Renovation & Design who serve Chicago and it's surrounding suburbs, with an emphasis on the North Side and North Shore. You'll find their work from the Loop through Lincoln Park, Skokie, Wilmette, and all of the way up to Lake Forest.
For more about Chi Renovation & Design, click here: https://www.chirenovation.com/
To learn more about this project, click here: https://www.chirenovation.com/portfolio/lincoln-square-basement-renovation/

Basement - large modern underground carpeted basement idea in Philadelphia with green walls and no fireplace
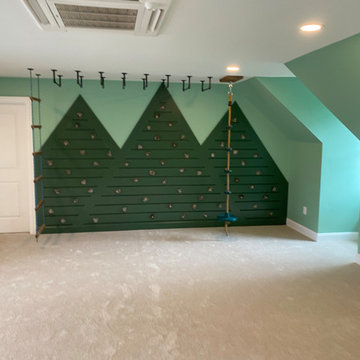
 Christina Waters
Climbing wall with monkey bars with rope ladder and swing at each end.
Inspiration for an eclectic kids' room remodel in Philadelphia
Inspiration for an eclectic kids' room remodel in Philadelphia

Sponsored
Columbus, OH

Hope Restoration & General Contracting
Columbus Design-Build, Kitchen & Bath Remodeling, Historic Renovations

 Play+Rooms
Inspiration for a large modern gender-neutral light wood floor playroom remodel in Omaha with white walls


 Thinkterior LLC
Contemporary Clubhouse
Bringing the outdoors inside for a bright and colorful indoor playroom perfect for playtime, arts and crafts or schoolwork.
Theme:
The theme for this inviting and playful space is a creative take on a functional playroom blending the contemporary and functional base of the room with the playful and creative spirit that will engage these lucky children.
Focus:
The playroom centers on an amazing lofted clubhouse perched against a custom painted pasture and perched on makeshift trees boasting the perfect place for creative adventures or quiet reading and setting the inviting feel for the entire room. The creative and playful feeling is expanded throughout the space with bright green patches of shag carpet invoking the feel of the pasture continuing off the wall and through the room. The space is then flanked with more contemporary and functional elements perfect for children ages 2-12 offering endless hours of play.
Storage:
This playroom offers storage options on every wall, in every corner and even on the floor. The myWall storage and entertainment unit offers countless storage options and configurations along the main wall with open shelving, hanging buckets, closed shelves and pegs, anything you want to store or hang can find a home. Even the floor under the myWall panel is a custom floordrobe perfect for all those small floor toys or blankets. The pasture wall has a shelving unit cloaked as another tree in the field offering opened and closed cubbies for books or toys. The sink and craft area offers a home to all the kids craft supplies nestled right into the countertop with colorful containers and buckets.
Growth:
While this playroom provides fun and creative options for children from 2-12 it can adapt and grow with this family as their children grow and their interests or needs change. The myWall system is developed to offer easy and immediate customization with simple adjustments every element of the wall can be moved offering endless possibilities. The full myWall structure can be moved along with the family if necessary. The sink offers steps for the small children but as they grow they can be removed.
Safety:
The playroom is designed to keep the main space open to allow for creative and safe playtime without obstacles. The myWall system uses a custom locking mechanism to ensure that all elements are securely locked into place not to fall or become loose from wear. Custom cushioned floor rugs offer another level of safety and comfort to the little ones playing on the floor.

 Artisan Custom Closets
This organized custom pantry utilizes every inch of available space with continuous corner shelves on both sides and drawers in between to maximize storage. The open shelf above the drawers is the perfect place to place items after shopping while you sort and store them away. Pullout baskets and scoop front drawers with 100% extension runners ensure that all items are easy to access. 100% extension runners are a standard at Artisan Custom Closets.

Sponsored
Columbus, OH
Hope Restoration & General Contracting
Columbus Design-Build, Kitchen & Bath Remodeling, Historic Renovations

 PH Architecture
Crystal Ku Downs
Inspiration for a mid-sized craftsman gender-neutral light wood floor playroom remodel in DC Metro with white walls
Inspiration for a mid-sized craftsman gender-neutral light wood floor playroom remodel in DC Metro with white walls
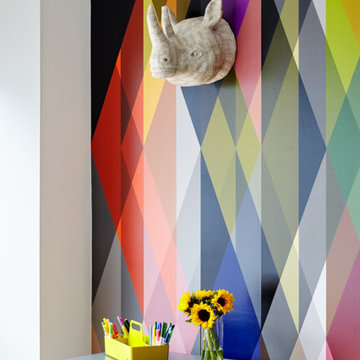
 Kaminski + Pew
Teen playroom with brightly colored wallpaper accent wall, arts & crafts storage, and papier-mâché rhinoceros head. Photo by Kyle Born.
Large trendy gender-neutral light wood floor home design photo in Philadelphia with white walls
Large trendy gender-neutral light wood floor home design photo in Philadelphia with white walls

 A&E Construction and Design Center
Family friendly basement with playroom for the kids, office space, family room, and guest room. Plenty of storage throughout. Fun built-in bunk beds provide a great place for kids and guests. COREtec flooring throughout. Taking advantage of under stair space, a unique, fun, play space for kids!
203