
Search results for "Playroom storage" in Home Design Ideas

 Exquisite Custom Homes
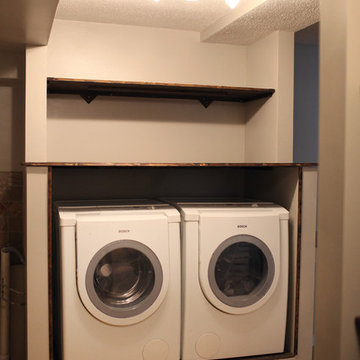
Lifted washer and dryer, custom wood work that is removable for easy access, and custom wood shelving.
Utility room - mid-sized traditional u-shaped concrete floor utility room idea in Minneapolis with an utility sink, flat-panel cabinets, dark wood cabinets, wood countertops, gray walls and a side-by-side washer/dryer
Utility room - mid-sized traditional u-shaped concrete floor utility room idea in Minneapolis with an utility sink, flat-panel cabinets, dark wood cabinets, wood countertops, gray walls and a side-by-side washer/dryer


Find the right local pro for your project

 kellydesigns
Diane Wagner
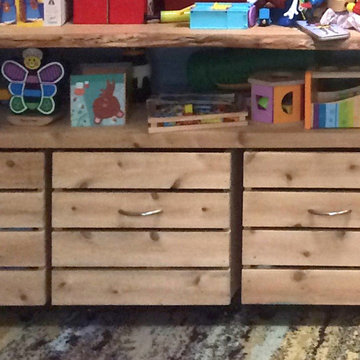
The living room has soaring cathedral ceilings with lots of natural light.The kitchen was redone to allow a better flow with custom cabinets and ope floor plan with family room. The addition of a wall of cabinets in the playroom afforded these clients the much needed storage space their home was lacking, and helps to keep the playroom tidy!

 Living Stone Design + Build
Bedroom and mid-sized trendy gender-neutral carpeted and beige floor kids' bedroom photo with yellow walls

 Deskins Group LLC
This project was a small 220 sqft room addition that was intended as a playroom. The client wanted the exterior to blend with the rest of the house, and included tying the HVAC system in so we added insulation and attic ventilation to prevent from taxing the existing system.
 Deskins Group LLC
This project was a small 220 sqft room addition that was intended as a playroom. The client wanted the exterior to blend with the rest of the house, and included tying the HVAC system in so we added insulation and attic ventilation to prevent from taxing the existing system.



 Young & Son Woodworks
18 feet of custom cabinets in a remodeled basement Working left to right: some full height closed storage followed by a full sized murphy bed installed horizontally to accommodate some open cubbies above (hardware for Murphy bed sourced through @rockler_woodworking. Next comes a hutch style cabinet and then an entertainment center with open shelves for A/V gear and drawers below for media storage. Lastly, another full height cab tall enough to store a vacuum. All this turns the basement of this house into a family room and a guest room when needed. #builtnotbought #buildeverydamnday #finishcarpentry






Sponsored
Sunbury, OH

J.Holderby - Renovations
Franklin County's Leading General Contractors - 2X Best of Houzz!

 NEXT Development
Kids TV and playroom, billiards
Example of a large mountain style open concept dark wood floor game room design in Salt Lake City with beige walls, a standard fireplace, a tile fireplace and a wall-mounted tv
Example of a large mountain style open concept dark wood floor game room design in Salt Lake City with beige walls, a standard fireplace, a tile fireplace and a wall-mounted tv

 The Good Home - Interiors & Design
Custom window seat with navy velvet cushion. Accent pillows in navy herringbone indoor/outdoor fabric and coral and navy stripe fabric
Photos by Maine Photo Co. - Liz Donnelly


 Lambert Home
Example of a mid-sized cottage gender-neutral dark wood floor and brown floor playroom design in Dallas with gray walls

Sponsored
Plain City, OH

The Creative Kitchen Company
Columbus Area Kitchen Remodeling and Refacing Professional

 Del Sur Designs
Katherine Eve Photography
Eclectic gender-neutral carpeted and beige floor playroom photo in San Diego with white walls
Eclectic gender-neutral carpeted and beige floor playroom photo in San Diego with white walls

 PS & Daughters
Bright and light playroom for toy storage off the living room
Small transitional girl medium tone wood floor and blue floor playroom photo in Philadelphia with yellow walls
Small transitional girl medium tone wood floor and blue floor playroom photo in Philadelphia with yellow walls

 Gonyea Custom Homes
Dedicated homework alcove off a larger playroom.
Photography by Spacecrafting
Large transitional gender-neutral linoleum floor and green floor playroom photo in Minneapolis with multicolored walls
Large transitional gender-neutral linoleum floor and green floor playroom photo in Minneapolis with multicolored walls
207