
Search results for "Playroom storage" in Home Design Ideas

 Holmes + Salter Interiors
Abby Caroline Photography
Inspiration for a large coastal girl carpeted playroom remodel in Atlanta with blue walls
Inspiration for a large coastal girl carpeted playroom remodel in Atlanta with blue walls


Find the right local pro for your project


 J&L Home Center, LLC.
Basement - mid-sized traditional carpeted basement idea in Louisville with white walls

Sponsored
Sunbury, OH

J.Holderby - Renovations
Franklin County's Leading General Contractors - 2X Best of Houzz!

 ELM Construction LLC
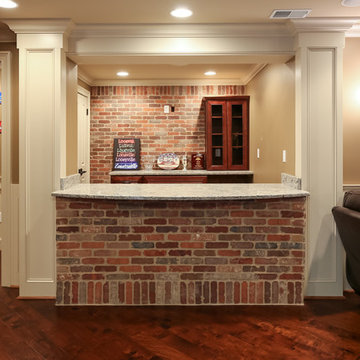
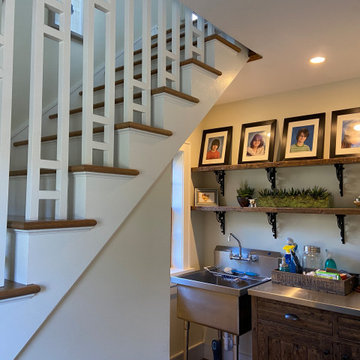
The homeowners were ready to renovate this basement to add more living space for the entire family. Before, the basement was used as a playroom, guest room and dark laundry room! In order to give the illusion of higher ceilings, the acoustical ceiling tiles were removed and everything was painted white. The renovated space is now used not only as extra living space, but also a room to entertain in.
Photo Credit: Natan Shar of BHAMTOURS





Sponsored
Westerville, OH

Inspired Closets Columbus
Innovative & Creative Custom Closet Designer Servicing Franklin County

 Fluidesign Studio
Building Design, Plans, and Interior Finishes by: Fluidesign Studio I Builder: Structural Dimensions Inc. I Photographer: Seth Benn Photography
Mid-sized elegant slate floor mudroom photo in Minneapolis with beige walls and a dark wood front door
Mid-sized elegant slate floor mudroom photo in Minneapolis with beige walls and a dark wood front door

 Sara Bates Interior Design
Letters & Lens Photography
Nursery - mid-sized boy light wood floor nursery idea in Orange County with white walls
Nursery - mid-sized boy light wood floor nursery idea in Orange County with white walls


 CLOSET FURNISHINGS & CABINETRY
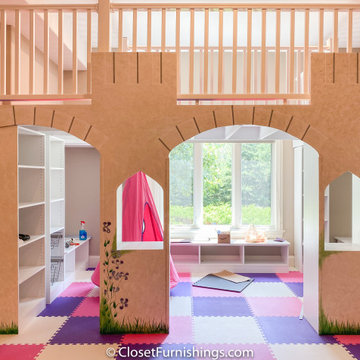
During construction. Full room conversion for a playroom with storage and organization systems for toys and games. Bunk space and stair case built for access and play time on top of the shelving systems. Hanging cocoon swing installed. Pressed foam floor. At clients request, custom paint job applied to make the walls of the system look like a castle.

Sponsored
Columbus, OH

Hope Restoration & General Contracting
Columbus Design-Build, Kitchen & Bath Remodeling, Historic Renovations


 IS Architecture
The Master Suite, three additional bedrooms and laundry room are all located on the new second floor. The first two bedrooms rooms are connected by a shared bathroom. They each have a hidden door in their closets that connects to a shared secret playroom; a bonus space created by the extra height of the garage ceiling. The third bedroom is complete with its own bathroom and walk-in closet.

 Boyce Design + Build
Stylish, custom, beverage station with decorative glass doors and soft lighting provides additional counter space and cabinet storage in this beautiful kitchen.
205