
Search results for "Playroom storage" in Home Design Ideas


 Dawn Buller
Doubling as a mudroom and pantry, this entry off of the garage shows just how much you can fit into a small space!
Elegant mudroom photo in DC Metro
Elegant mudroom photo in DC Metro

 Artisan Custom Closets
This custom walk-in closet remodel was completed in white melamine with glazed doors and drawers. Features include recessed drawer faces, raised panel doors, 100% extension drawers, tilt-out hampers with canvas liners, one for laundry and one for dry cleaning, curved vertical panels, crown molding and 16" deep top shelves that extends over the other shelving allowing for optimal storage.
Find the right local pro for your project

 closetsdotcom
Designed by Greg Cetera of Closet Works
The sloped ceiling in this room creates a cozy atmosphere perfect for a child’s nursery. The problem was that the room originally had no closet. One of the angled walls, however, contained an alcove for accessing the radiant heat system pipes and controls. Adding a closet to a room with a sloped ceiling and walls can present difficulties under the best circumstances. Adding access to the radiant heating system might make some designers throw in the towel, but Closet Works professionals are equal to any challenge.

 BMC Design
Insure stability for the long haul with ClosetMaid Laminated Shelving. Photo courtesy of TRI Pointe Homes.

 Fulford Home Remodeling
Humphrey Photography Nashville, il.
Large mountain style built-in desk medium tone wood floor craft room photo in St Louis with beige walls
Large mountain style built-in desk medium tone wood floor craft room photo in St Louis with beige walls



Sponsored
Delaware, OH

Buckeye Basements, Inc.
Central Ohio's Basement Finishing ExpertsBest Of Houzz '13-'21



 Cohesively Curated
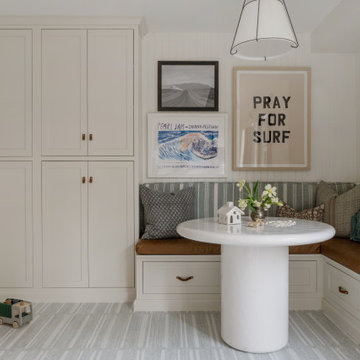
Inspiration for a transitional gender-neutral carpeted, gray floor and shiplap wall playroom remodel in Seattle with beige walls

 Joeb Moore & Partners
© David Sundberg/Esto
Example of a transitional built-in desk medium tone wood floor study room design in New York
Example of a transitional built-in desk medium tone wood floor study room design in New York

 Studio Mira, LLC
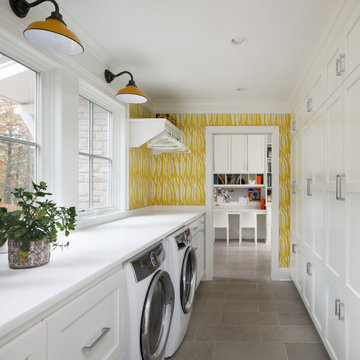
Laundry room with access to the owner's office is bright and cheerful. Stone floor is easy care. Custom cabinetry includes hidden ironing board and table cloth hanging rack.

Sponsored
Plain City, OH

The Creative Kitchen Company
Columbus Area Kitchen Remodeling and Refacing Professional


 Tyler Karu Design + Interiors
A beach-front new construction home on Wells Beach. A collaboration with R. Moody and Sons construction. Photographs by James R. Salomon.
Small beach style open concept and built-in desk light wood floor and beige floor study room photo in Portland Maine with white walls
Small beach style open concept and built-in desk light wood floor and beige floor study room photo in Portland Maine with white walls

 Lehigh Valley Interior Construction
Playroom - large contemporary gender-neutral carpeted and beige floor playroom idea in Philadelphia with beige walls




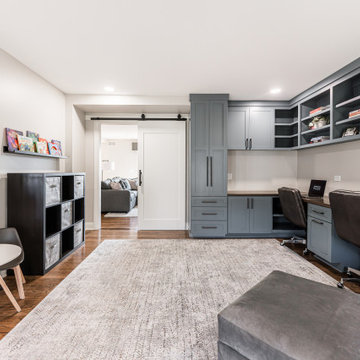
 Desa Design Studio
Home office and playroom in Naperville, IL featuring custom blue cabinetry with a built-in dual desk and ample storage solutions. This versatile space is designed for both productivity and play, combining functional organization with a modern, stylish aesthetic. Thoughtful design and high-quality finishes make this office/playroom perfect for family use, homework, and everyday activities in a contemporary Naperville home.

 Avenue 82 Designs
Example of a large transitional wallpaper playroom design in Phoenix with gray walls


245