
Search results for "Playroom storage" in Home Design Ideas

 MK Designs LLC
Kids' bedroom - bedroom and mid-sized transitional boy light wood floor and beige floor kids' bedroom idea in Philadelphia with orange walls


 Turbo Beds
The Magellan Bunk Bed in a Rough Oak and White finish features a sturdy three step ladder and full length bedside shelf for the top bunk. The bottom bunk has a handy bedside shelf and for extra bedroom storage a built-in single door two shelf storage cupboard with space behind to access the bottom bunk. Color: Rough Oak & White. Dimensions: W-81.9”/ H-56.7”/ D-80.3”. Features: • Wonderfully designed bed • Cupboard with adjustable shelves • Bedside shelf • Made in France
Find the right local pro for your project


 Bianco Renovations
Felicia Evans Photography
Kids' bedroom - bedroom and mid-sized traditional boy carpeted kids' bedroom idea in DC Metro with blue walls
Kids' bedroom - bedroom and mid-sized traditional boy carpeted kids' bedroom idea in DC Metro with blue walls

 Sheila Rich Interiors, LLC
The soft green opalescent tile in the shower and on the floor creates a subtle tactile geometry, in harmony with the matte white paint used on the wall and ceiling; semi gloss is used on the trim for additional subtle contrast. The sink has clean simple lines while providing much-needed accessible storage space. A clear frameless shower enclosure allows unobstructed views of the space. The exterior wall has a transom window providing natural light and ventilation.
 Häcker Greenwich
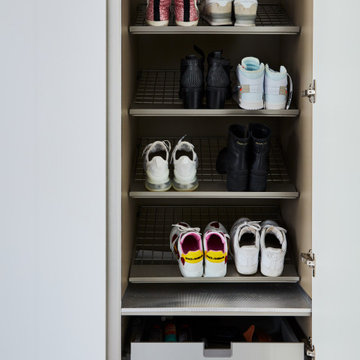
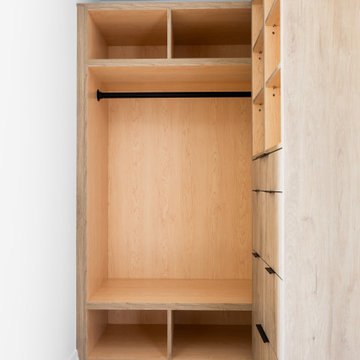
Handleless tall storage utility cabinets designed as mudroom for garage entry way. Storage organization for shoes, boots, coats, gloves etc. Pull out drawers and shelving.

Sponsored
Delaware, OH

Buckeye Basements, Inc.
Central Ohio's Basement Finishing ExpertsBest Of Houzz '13-'21
 Narwall
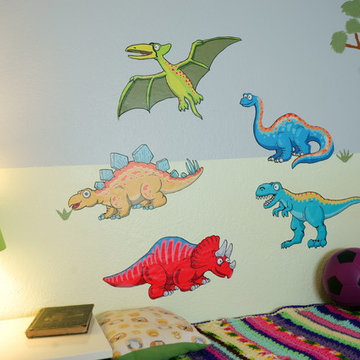
Dinosaur wall art theme kids room
Home design - mid-sized contemporary home design idea in San Francisco
Home design - mid-sized contemporary home design idea in San Francisco


 TN Interiors Inc.
Cory Stevens Photography
Inspiration for a large contemporary freestanding desk carpeted study room remodel in Vancouver with green walls and no fireplace
Inspiration for a large contemporary freestanding desk carpeted study room remodel in Vancouver with green walls and no fireplace

 Tamara Hubinsky Interiors
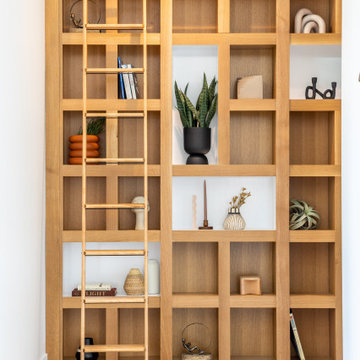
Have fun with your bookcases. Board games are a great way to add whimsy and color to a space.
Example of a transitional kitchen design in New York
Example of a transitional kitchen design in New York

 Mowery Marsh Architects LLC
Each child's bedroom comes with an adjacent room for storage & play. Floor to ceiling cabinetry keeps the clutter tucked away and makes good use of these tall spaces while bringing down the scale.
Photo credit: Blackstock Photography



Sponsored
Plain City, OH

Kuhns Contracting, Inc.
Central Ohio's Trusted Home Remodeler Specializing in Kitchens & Baths
 New England Coastal Builders, LLC
Sandro Decarvalho Photography
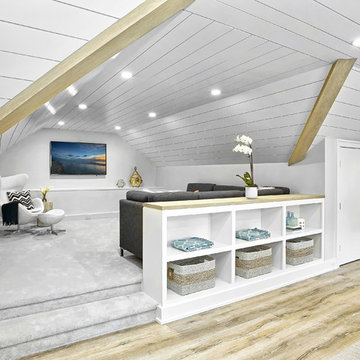
Inspiration for a coastal home design remodel in New York
Inspiration for a coastal home design remodel in New York


 Design Solution Group
Designed by Olga Sacasa, CKD
Construction done by: JEMM design & remodel
Elegant basement photo in Boston
Elegant basement photo in Boston
 Lisa Stultz
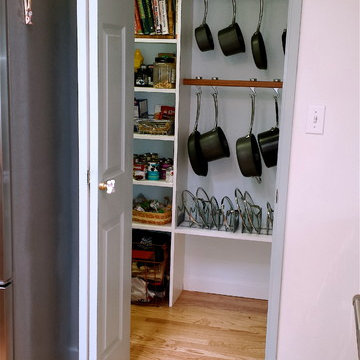
The large walk-in pantry was dark and crowded so was remodeled with narrower shelves to allow for easier passage, Custom pot racks built with lid storage below. New bi-fold door has vintage porcelain faucet knob for the pull.



 Baywolf Dalton, Inc.
This lovely Capital Hill home has a kitchen for the chef in the family. Yes, there is a chef in this family, ready to entertain. Timeless Rutt cabinetry, white inset doors with solid mahogany tongue and bead cabinetry topped with hand selected Classico Carrera marble.

 Gabriel Conen Cabinetry
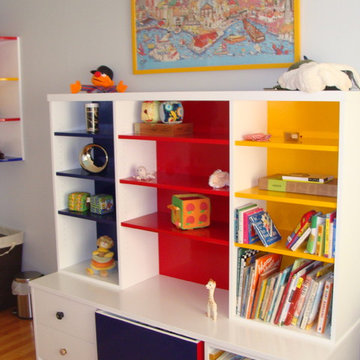
This versatile piece of children's furniture houses a toy bin on wheels in the center section. When removed, the space can be filled with a desk chair. The low shelves on the right make it easy for a small child to browse through their favorite books. The shelves above can be handy storage, or display your child's favorite items. All shelves are fully adjustable and removable.
247