
Search results for "Playroom storage" in Home Design Ideas

 Delpino Custom Homes
Patrick Brickman
Mid-sized cottage gender-neutral medium tone wood floor and brown floor playroom photo in Charleston with white walls
Mid-sized cottage gender-neutral medium tone wood floor and brown floor playroom photo in Charleston with white walls

 Ashley Elliot Design
Garage organization, stroller storage, tool storage and entry way landing zone. Garage mudroom adds so much functional storage and looks beautiful!
Mid-sized cottage attached two-car garage photo in Bridgeport
Mid-sized cottage attached two-car garage photo in Bridgeport
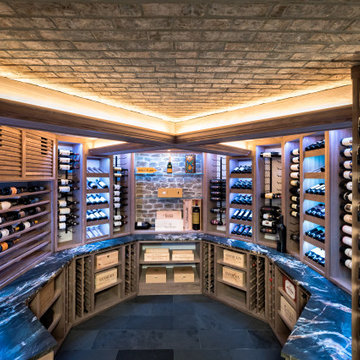
 Joseph and Curtis Custom Wine Cellars
Rustic and elegant custom wine room with natural stone and brick coffer ceiling, leather stone counter tops, natural walnut wine racking, glass front, led package, slate floor.
Find the right local pro for your project

 Buildwell
Remodeled basement includes recreational room, craft / sewing room, kids playrooms, music studio, bar, custom steel & wood island, guest bedroom and bath
(Photographs by Daniel O' Connor)

 Studio McGee
Inspiration for a mid-sized coastal light wood floor and beige floor family room remodel in Salt Lake City with white walls and a media wall

 Eisner Design LLC
Inspiration for a mid-sized gender-neutral white floor playroom remodel in New York with white walls

 Heather Garrett Design
John Bessler
Bedroom - transitional carpeted and gray floor bedroom idea in Raleigh with gray walls
Bedroom - transitional carpeted and gray floor bedroom idea in Raleigh with gray walls

Sponsored
Sunbury, OH

J.Holderby - Renovations
Franklin County's Leading General Contractors - 2X Best of Houzz!

 Linette Dai Design
Example of a large trendy gender-neutral ceramic tile and beige floor playroom design in Orange County with white walls

 Blackband Design
Kids Playroom
Kids' room - coastal gender-neutral light wood floor kids' room idea in Orange County with white walls
Kids' room - coastal gender-neutral light wood floor kids' room idea in Orange County with white walls

 Peltier Interiors
This lovely family turned their small starter home into their perfect forever home. Space was added, ceilings were raised and we filled it with color to create this refreshingly cheerful home.
---
Project designed by Vienna interior design studio Amy Peltier Interior Design & Home. They serve Mclean, Vienna, Bethesda, DC, Potomac, Great Falls, Chevy Chase, Rockville, Oakton, Alexandria, and the surrounding area.
For more about Amy Peltier Interior Design & Home, click here: https://peltierinteriors.com/
To learn more about this project, click here:
https://peltierinteriors.com/portfolio/charming-pasadena-cottage/

 Krista + Home
Play and create! That was the inspiration for this coastal inspired play room. Plenty of storage for toys and books, a bold horizontal stripe, and lots of love for toddler style! Design by Krista Watterworth Alterman. Photos by Troy Campbell. Krista Watterworth Design Studio, Palm Beach Gardens, Florida.

 SISSY+MARLEY
Marco Ricca
Toddler room - contemporary gender-neutral toddler room idea in New York with multicolored walls
Toddler room - contemporary gender-neutral toddler room idea in New York with multicolored walls

 Red Door Design Studio
Custom lake home designed by Abbi Williams built by Will Hines Keeoco Dev. the Reserve Lake Keowee
Inspiration for a bedroom rustic boy carpeted kids' bedroom remodel in Atlanta with blue walls
Inspiration for a bedroom rustic boy carpeted kids' bedroom remodel in Atlanta with blue walls



 Beige and Bleu Design Studio
Playroom - mid-sized contemporary gender-neutral medium tone wood floor and brown floor playroom idea in Boston with gray walls

 Blue Truck
Gregg Segal
Inspiration for a large scandinavian medium tone wood floor staircase remodel in Los Angeles with white walls
Inspiration for a large scandinavian medium tone wood floor staircase remodel in Los Angeles with white walls

 Katherine Sable Design
Etch Design Lab
Bedroom and small transitional girl kids' bedroom photo in DC Metro
Bedroom and small transitional girl kids' bedroom photo in DC Metro


Sponsored
Delaware, OH

Buckeye Basements, Inc.
Central Ohio's Basement Finishing ExpertsBest Of Houzz '13-'21
 Shalena Smith Interiors and Home Decor
Inspiration for a contemporary carpeted home design remodel in Los Angeles with white walls

 Tim Brown Architecture
Casey Fry
Example of a huge cottage galley concrete floor utility room design in Austin with an undermount sink, blue cabinets, quartz countertops, blue walls, a side-by-side washer/dryer and shaker cabinets
Example of a huge cottage galley concrete floor utility room design in Austin with an undermount sink, blue cabinets, quartz countertops, blue walls, a side-by-side washer/dryer and shaker cabinets

 Chango
Architecture, Construction Management, Interior Design, Art Curation & Real Estate Advisement by Chango & Co.
Construction by MXA Development, Inc.
Photography by Sarah Elliott
See the home tour feature in Domino Magazine
69