
Search results for "Playroom storage" in Home Design Ideas


 StudioLAB
A young couple with three small children purchased this full floor loft in Tribeca in need of a gut renovation. The existing apartment was plagued with awkward spaces, limited natural light and an outdated décor. It was also lacking the required third child’s bedroom desperately needed for their newly expanded family. StudioLAB aimed for a fluid open-plan layout in the larger public spaces while creating smaller, tighter quarters in the rear private spaces to satisfy the family’s programmatic wishes. 3 small children’s bedrooms were carved out of the rear lower level connected by a communal playroom and a shared kid’s bathroom. Upstairs, the master bedroom and master bathroom float above the kid’s rooms on a mezzanine accessed by a newly built staircase. Ample new storage was built underneath the staircase as an extension of the open kitchen and dining areas. A custom pull out drawer containing the food and water bowls was installed for the family’s two dogs to be hidden away out of site when not in use. All wall surfaces, existing and new, were limited to a bright but warm white finish to create a seamless integration in the ceiling and wall structures allowing the spatial progression of the space and sculptural quality of the midcentury modern furniture pieces and colorful original artwork, painted by the wife’s brother, to enhance the space. The existing tin ceiling was left in the living room to maximize ceiling heights and remain a reminder of the historical details of the original construction. A new central AC system was added with an exposed cylindrical duct running along the long living room wall. A small office nook was built next to the elevator tucked away to be out of site.

Find the right local pro for your project

 User
Kids' study room - study space coastal gender-neutral dark wood floor kids' study room idea in Charleston

 Cristin Priest {Simplified Bee}
Ikea hack - Billy shelves painted in Benjamin Moore galapagos turquoise
2057-20 & trellis wallpaper added to back
photo credit: Jenn Jacobson
Inspiration for a contemporary kids' room remodel in San Francisco
Inspiration for a contemporary kids' room remodel in San Francisco
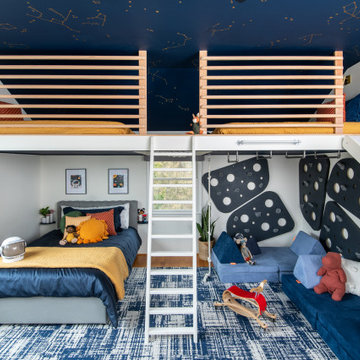
 grOH! Playrooms
Trendy medium tone wood floor, brown floor and wallpaper ceiling kids' room photo in DC Metro with white walls




 Jennifer Ryan Design
Debbie Schwab Photography
Small eclectic gender-neutral carpeted and gray floor playroom photo in Seattle with multicolored walls
Small eclectic gender-neutral carpeted and gray floor playroom photo in Seattle with multicolored walls

 DESIGN 4 CORNERS
Amber Thrane
Example of a beach style light wood floor and beige floor bedroom design in San Diego with white walls
Example of a beach style light wood floor and beige floor bedroom design in San Diego with white walls

Inspiration for a large modern underground carpeted and green floor basement remodel in Philadelphia with green walls and no fireplace

 LeBlanc Design
Example of a bedroom classic gender-neutral kids' bedroom design in Boston with beige walls

 Décor Aid
A built-in wall unit can give a living room substantial storage without introducing several separate cabinets. The consistent white finish keeps the shelving visually calm, while the ladder makes its full height a practical part of the design.
— Eliza Bush

 Gingerwood
Tucked into the space behind the stairs is a nook for the Kids' toys, art and play.
Playroom - contemporary playroom idea in Austin with gray walls
Playroom - contemporary playroom idea in Austin with gray walls

Sponsored
Westerville, OH

Custom Home Works
Franklin County's Award-Winning Design, Build and Remodeling Expert

 Skapa Design
This boys' room reflects a love of the great outdoors with special attention paid to Minnesota's favorite lumberjack, Paul Bunyan. It was designed to easily grow with the child and has many different shelves, cubbies, nooks, and crannies for him to stow away his trinkets and display his treasures.

 The Toy Tamer
Just a fun play to play for this family of dino loving boys.
Large elegant gender-neutral carpeted and beige floor playroom photo in New York with beige walls
Large elegant gender-neutral carpeted and beige floor playroom photo in New York with beige walls

 Maughan Design & Remodel
Mid-sized trendy gender-neutral carpeted and beige floor playroom photo in Portland with multicolored walls

 Airhart Construction
This Kitchen Includes a: dishwasher, sing, double door fridge, stove, oven, Microwave, island with shelves.
Example of a mid-sized minimalist l-shaped dark wood floor and brown floor eat-in kitchen design in Chicago with white cabinets, an island, white countertops, a single-bowl sink, white backsplash, stainless steel appliances and shaker cabinets
Example of a mid-sized minimalist l-shaped dark wood floor and brown floor eat-in kitchen design in Chicago with white cabinets, an island, white countertops, a single-bowl sink, white backsplash, stainless steel appliances and shaker cabinets

Sponsored
Columbus, OH

Wannemacher Interiors
Customized Award-Winning Interior Design Solutions in Franklin Cnty OH

 M. Lahr Homes
Inspiration for a mid-sized transitional gender-neutral light wood floor and beige floor playroom remodel in Orlando with gray walls

 Rachel Reider Interiors
This bunk house by the beach is screaming for some playtime. The vibrant colors and patterns are perfect for young families and the custom built-in beds with storage underneath for clothes are exactly what kids need to bunk by the beach for the weekend.
Photography: Michael Partenio

 Pipandpencil
Custom rock climbing wall and access ladder by contractor 1027 Builders
Project completed for Homepolish.
Photo by Nick Glimenakis for Homepolish
Example of a trendy kids' room design in New York
Example of a trendy kids' room design in New York
93