
Search results for "Plaza" in Home Design Ideas


 Guthmann Construction
A new glass door has been added to reach the backyard.
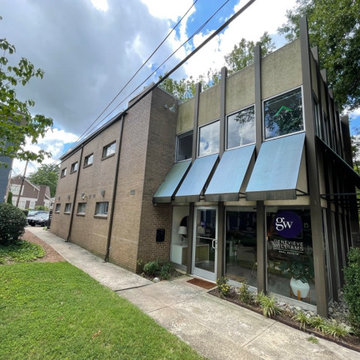
Entryway - entryway idea in Charlotte
Entryway - entryway idea in Charlotte

Find the right local pro for your project


 CR Home
Cambria Summerhill Kitchen Countertops by Atlanta Kitchen
Kitchen design by Bell Kitchen & Bath Studios
Photos by Barbara Brown
Example of a minimalist kitchen design in Atlanta with quartz countertops and an island
Example of a minimalist kitchen design in Atlanta with quartz countertops and an island

 Assembledge
Michael Weschler Photography
Trendy open concept concrete floor and gray floor living room photo in Los Angeles with white walls
Trendy open concept concrete floor and gray floor living room photo in Los Angeles with white walls
 CR Home
Star Fire Shower Glass Shield by Atlanta Glass & Mirror, Porcelain Shower Tiles by Builders Floor Covering & Tile
Bathroom design by CSI Kitchen & Bath Studio
Photos by Barbara Brown


 User
Nichiha Fibre Cement finishing Trim Details
Inspiration for an industrial exterior home remodel in Vancouver
Inspiration for an industrial exterior home remodel in Vancouver

 Julie Mahurin Interiors
The guest bedroom has custom bedding, a cream matelasse coverlet and shams with embroidered banding and embroidered green fabric bed skirt.
Inspiration for a transitional guest bedroom remodel in Kansas City with white walls
Inspiration for a transitional guest bedroom remodel in Kansas City with white walls




 Carolina One Real Estate
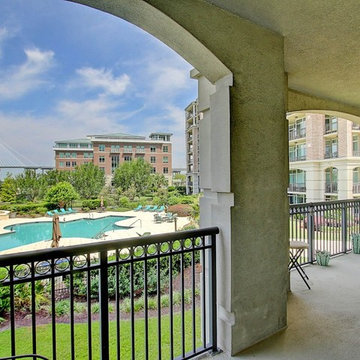
Welcome Home to this amazing condo with beautiful views of Charleston Harbor and the Ravenel Bridge from almost every room. Enter your private foyer with marble floors and note your elevator access to the parking garage. You will love the magnificent feel as soon as you see the beautiful living space, bamboo flooring, and brand new kitchen. The living room is open with access to the patio, crown molding, a gas fireplace with granite detail and tiled wall, and chandelier. The dining area is open as well with plantation shutters and patio access. The renovated kitchen is a chef's dream with lots of cabinets and counter space, eat at bar, granite counters, wine cooler, tile backsplash, wall oven, Thermador cooktop, subzero frig, and dual embedded sinks.
The master suite is split and features bamboo flooring, a sitting area, porch access, river views, crown molding, ceiling fan, his and hers walk in closets, marble tile floor in the bathroom, dual vanity with marble top, jetted tub, and tiled shower. Bedrooms two and three are ample size with great closet space and Jack & Jill access to the second bathroom. The Renaissance features a library and meeting room, secure entrance to building and garage, covered parking, lush landscaping, swimming pool, fitness room, party room, concierge, guest suites, new room, extra humidity controlled storage, and more. This is an amazing opportunity to purchase one of the best units at The Renaissance at an incredible price!
 Generator Studio
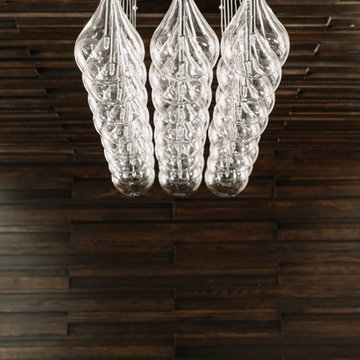
Custom wood paneling frames out the dining room. Kyle Pugh photo credit.
Inspiration for a contemporary home design remodel in Kansas City
Inspiration for a contemporary home design remodel in Kansas City


 Garden Elements
Faux grass plaza for overflow gatherings
Inspiration for a southwestern drought-tolerant and full sun front yard landscaping in Phoenix for spring.
Inspiration for a southwestern drought-tolerant and full sun front yard landscaping in Phoenix for spring.


136