
Search results for "Plaza" in Home Design Ideas

 House of Nomad
Dining room - coastal light wood floor and brown floor dining room idea in Charlotte with blue walls
 Gregory Hitchcock Design
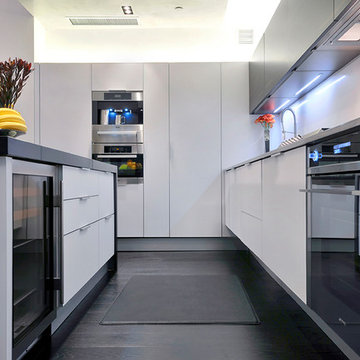
Modern kitchen using polished glass cabinets with Ebony macassar veneer cabinets. Caeserstone counterotps.
Inspiration for a mid-sized modern kitchen remodel in New York
Inspiration for a mid-sized modern kitchen remodel in New York

Find the right local pro for your project





 mercer INTERIOR
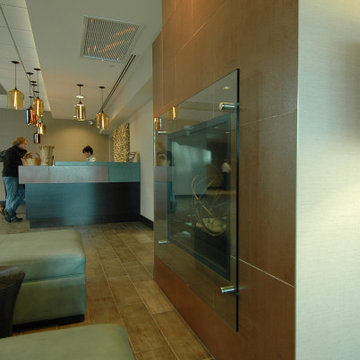
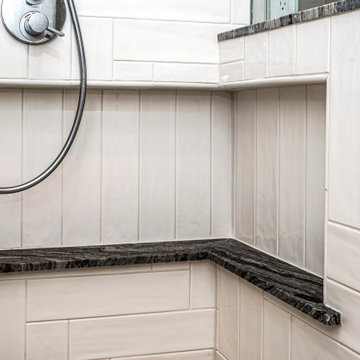
"The client spoke more about what they wanted rather than what they didn't want, they specifically asked for a murphy bed in the master so that the kids weren't exclusively relegated to their bedroom when the adults were entertaining."- Elizabeth Mercer
Interior design by mercer INTERIOR
Photo by Emily Gilbert Photo




 T.i. Charlotte
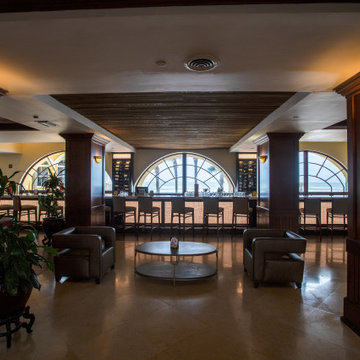
Added second story addition on back of existing home. Total project measures 1250 sq.ft., adding 850 heated sq. ft. Dual climate zones replaced and master suite added to existing floor plan. Progress photo.


 CR Home
Cambria Summerhill Kitchen Countertops by Atlanta Kitchen
Kitchen design by Bell Kitchen & Bath Studios
Photos by Barbara Brown
Minimalist kitchen photo in Atlanta with quartz countertops and an island
Minimalist kitchen photo in Atlanta with quartz countertops and an island
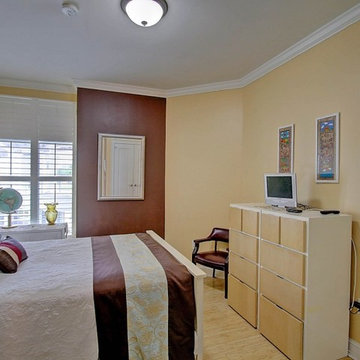
 Carolina One Real Estate
Welcome Home to this amazing condo with beautiful views of Charleston Harbor and the Ravenel Bridge from almost every room. Enter your private foyer with marble floors and note your elevator access to the parking garage. You will love the magnificent feel as soon as you see the beautiful living space, bamboo flooring, and brand new kitchen. The living room is open with access to the patio, crown molding, a gas fireplace with granite detail and tiled wall, and chandelier. The dining area is open as well with plantation shutters and patio access. The renovated kitchen is a chef's dream with lots of cabinets and counter space, eat at bar, granite counters, wine cooler, tile backsplash, wall oven, Thermador cooktop, subzero frig, and dual embedded sinks.
The master suite is split and features bamboo flooring, a sitting area, porch access, river views, crown molding, ceiling fan, his and hers walk in closets, marble tile floor in the bathroom, dual vanity with marble top, jetted tub, and tiled shower. Bedrooms two and three are ample size with great closet space and Jack & Jill access to the second bathroom. The Renaissance features a library and meeting room, secure entrance to building and garage, covered parking, lush landscaping, swimming pool, fitness room, party room, concierge, guest suites, new room, extra humidity controlled storage, and more. This is an amazing opportunity to purchase one of the best units at The Renaissance at an incredible price!

 Julie Mahurin Interiors
The dining room, open to the living area, has an antique table and chairs with a contemporary chandelier.
Inspiration for a transitional dark wood floor dining room remodel in Kansas City with white walls
Inspiration for a transitional dark wood floor dining room remodel in Kansas City with white walls


157