
Search results for "Plaza" in Home Design Ideas


 Imbue Design
staircase - looking toward salt lake city and wasatch mountains -- Imbue Design
Inspiration for a large modern wooden u-shaped open and metal railing staircase remodel in Salt Lake City
Inspiration for a large modern wooden u-shaped open and metal railing staircase remodel in Salt Lake City
 Carolina One Real Estate
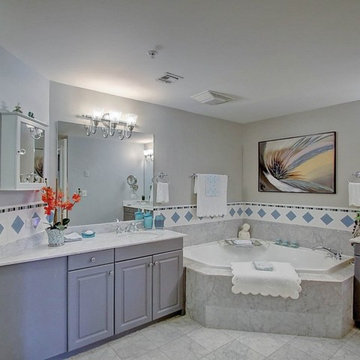
Welcome Home to this amazing condo with beautiful views of Charleston Harbor and the Ravenel Bridge from almost every room. Enter your private foyer with marble floors and note your elevator access to the parking garage. You will love the magnificent feel as soon as you see the beautiful living space, bamboo flooring, and brand new kitchen. The living room is open with access to the patio, crown molding, a gas fireplace with granite detail and tiled wall, and chandelier. The dining area is open as well with plantation shutters and patio access. The renovated kitchen is a chef's dream with lots of cabinets and counter space, eat at bar, granite counters, wine cooler, tile backsplash, wall oven, Thermador cooktop, subzero frig, and dual embedded sinks.
The master suite is split and features bamboo flooring, a sitting area, porch access, river views, crown molding, ceiling fan, his and hers walk in closets, marble tile floor in the bathroom, dual vanity with marble top, jetted tub, and tiled shower. Bedrooms two and three are ample size with great closet space and Jack & Jill access to the second bathroom. The Renaissance features a library and meeting room, secure entrance to building and garage, covered parking, lush landscaping, swimming pool, fitness room, party room, concierge, guest suites, new room, extra humidity controlled storage, and more. This is an amazing opportunity to purchase one of the best units at The Renaissance at an incredible price!
Find the right local pro for your project




 ReVision Design + Build
© Lassiter Photography | ReVisionChalrotte.com
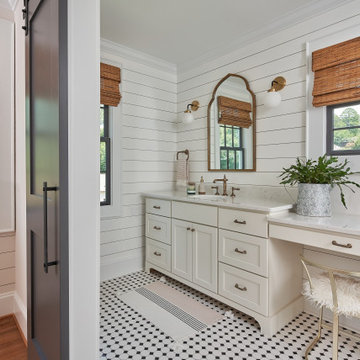
Double shower - mid-sized cottage master white tile and subway tile mosaic tile floor, multicolored floor, double-sink and shiplap wall double shower idea in Charlotte with shaker cabinets, white cabinets, a two-piece toilet, white walls, an undermount sink, quartz countertops, a hinged shower door, white countertops and a freestanding vanity
Double shower - mid-sized cottage master white tile and subway tile mosaic tile floor, multicolored floor, double-sink and shiplap wall double shower idea in Charlotte with shaker cabinets, white cabinets, a two-piece toilet, white walls, an undermount sink, quartz countertops, a hinged shower door, white countertops and a freestanding vanity


 JK interior living
Living room - small transitional open concept medium tone wood floor living room idea in New York with gray walls and a wall-mounted tv

 Smart Construction Inc.
Inspiration for a large timeless two-story brick exterior home remodel in Charlotte

 CR Home
Cambria Summerhill Kitchen Countertops by Atlanta Kitchen
Kitchen design by Bell Kitchen & Bath Studios
Photos by Barbara Brown
Inspiration for a modern kitchen remodel in Atlanta with quartz countertops and an island
Inspiration for a modern kitchen remodel in Atlanta with quartz countertops and an island

 Gabellini Sheppard Associates
Courtney Adams
Example of a trendy medium tone wood floor dining room design in New York with beige walls
Example of a trendy medium tone wood floor dining room design in New York with beige walls

 Borrego Custom Homes
Exterior Double Sided Gas Fireplace & Exterior Living Design
Borrego Custom Homes, Santa Fe, NM
Photo by: Lauri Alegretti
Mid-sized southwest concrete back porch photo in Albuquerque with a fire pit and a roof extension
Mid-sized southwest concrete back porch photo in Albuquerque with a fire pit and a roof extension
 DPS Construction
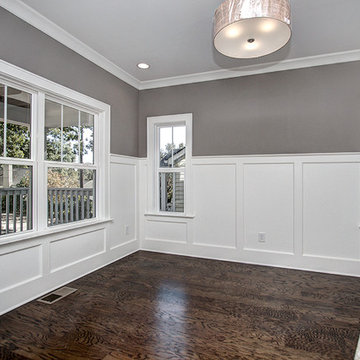
Large open office/study space with judges paneling.
Large trendy open concept dark wood floor home design photo in Charlotte with gray walls, no fireplace and no tv
Large trendy open concept dark wood floor home design photo in Charlotte with gray walls, no fireplace and no tv

 User
Colorful condo remodel to accommodate clients art collection.
Photo Credit: Matt Kocourek
Example of a small trendy open concept medium tone wood floor and brown floor living room design in Kansas City with white walls, no fireplace and no tv
Example of a small trendy open concept medium tone wood floor and brown floor living room design in Kansas City with white walls, no fireplace and no tv


 Fari dMakhmudov Design
Design by Farid Makhmudov
Inspiration for a bedroom and mid-sized eclectic boy light wood floor kids' bedroom remodel with blue walls
Inspiration for a bedroom and mid-sized eclectic boy light wood floor kids' bedroom remodel with blue walls
173