
Search results for "Plaza" in Home Design Ideas

 ARMAZEM.design
Example of a large minimalist bathroom design in Chicago with flat-panel cabinets, white cabinets and white countertops


 GIL WALSH INTERIORS
A stunning console table below a colorful work of art provides a place for a fine silver tea set.
Example of a large trendy kitchen/dining room combo design in New York with beige walls
Example of a large trendy kitchen/dining room combo design in New York with beige walls
Find the right local pro for your project

 G Brown Design
Photo of a mid-sized modern drought-tolerant and full sun courtyard gravel landscaping in Salt Lake City for summer.

 David Estreich Architects
The furniture, mostly Art Deco in style, is custom made to proportionally fit the space. Shades of Celadon green are the accent colors that predominate each room. Helping distinguish one area from another in this open floor plan is built-in cabinetry tying all the different areas together. The living room, open to both the dining and den areas, features a pair of French armchairs and two Schiaparelli sofas clad in off white silk rep. A Giacometti-like table sits between all four pieces. Art Moderne lighting by WOKA adorn the apartment.

 Art of Design, Sha Davari
Additional seating is provided by the fireplace and entrances to the outdoor living space. When Winter arrives, this will surely be a space you'll love spending time!

 Home and Office Restyle, LLC
Joe Purvis
Elegant dark wood floor kitchen photo in Charlotte with recessed-panel cabinets, quartzite countertops and an island
Elegant dark wood floor kitchen photo in Charlotte with recessed-panel cabinets, quartzite countertops and an island
 Home and Office Restyle, LLC
Joe Purvis
Example of a classic dark wood floor kitchen design in Charlotte with recessed-panel cabinets, quartzite countertops and an island
Example of a classic dark wood floor kitchen design in Charlotte with recessed-panel cabinets, quartzite countertops and an island
 Art of Design, Sha Davari
This guest bathroom, with shower and private lavatory, allows your guests to enjoy their own space.
Example of a trendy blue tile alcove bathtub design in Kansas City with brown cabinets
Example of a trendy blue tile alcove bathtub design in Kansas City with brown cabinets


 DPS Construction
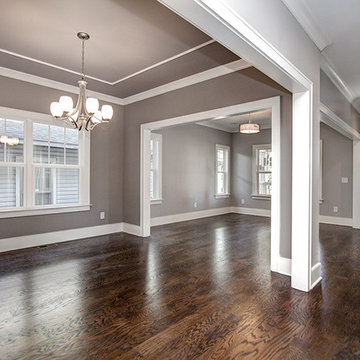
Open floor plan with the hallway, dining room and living room.
Mid-sized beach style dark wood floor home design photo in Charlotte with brown walls and no fireplace
Mid-sized beach style dark wood floor home design photo in Charlotte with brown walls and no fireplace

 Crystalzoo
David Frutos
Inspiration for a mid-sized scandinavian enclosed medium tone wood floor family room remodel in Alicante-Costa Blanca with white walls, no fireplace and no tv
Inspiration for a mid-sized scandinavian enclosed medium tone wood floor family room remodel in Alicante-Costa Blanca with white walls, no fireplace and no tv

 Marble of the World
traditional bathroom featuring white glass floor tile accented with calacatt gold inlays. Project credits: Arkitron Corp. and RAF Projects
Elegant white tile and glass tile bathroom photo in Miami with an undermount sink, raised-panel cabinets, medium tone wood cabinets and marble countertops
Elegant white tile and glass tile bathroom photo in Miami with an undermount sink, raised-panel cabinets, medium tone wood cabinets and marble countertops


 Carolina One Real Estate
Welcome Home to this amazing condo with beautiful views of Charleston Harbor and the Ravenel Bridge from almost every room. Enter your private foyer with marble floors and note your elevator access to the parking garage. You will love the magnificent feel as soon as you see the beautiful living space, bamboo flooring, and brand new kitchen. The living room is open with access to the patio, crown molding, a gas fireplace with granite detail and tiled wall, and chandelier. The dining area is open as well with plantation shutters and patio access. The renovated kitchen is a chef's dream with lots of cabinets and counter space, eat at bar, granite counters, wine cooler, tile backsplash, wall oven, Thermador cooktop, subzero frig, and dual embedded sinks.
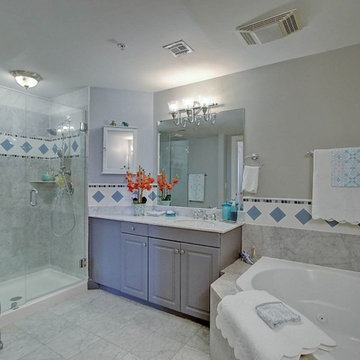
The master suite is split and features bamboo flooring, a sitting area, porch access, river views, crown molding, ceiling fan, his and hers walk in closets, marble tile floor in the bathroom, dual vanity with marble top, jetted tub, and tiled shower. Bedrooms two and three are ample size with great closet space and Jack & Jill access to the second bathroom. The Renaissance features a library and meeting room, secure entrance to building and garage, covered parking, lush landscaping, swimming pool, fitness room, party room, concierge, guest suites, new room, extra humidity controlled storage, and more. This is an amazing opportunity to purchase one of the best units at The Renaissance at an incredible price!


178