
Search results for "Plaza" in Home Design Ideas

 Pink Dwelling
Barker Realty
Living room - large southwestern open concept terra-cotta tile and brown floor living room idea with beige walls and no tv
Living room - large southwestern open concept terra-cotta tile and brown floor living room idea with beige walls and no tv

 Alair Homes Scottsdale
Example of a small 3/4 bathroom design with flat-panel cabinets, medium tone wood cabinets and a one-piece toilet

 ARMAZEM.design
Inspiration for a large modern master bathroom remodel in Chicago with flat-panel cabinets, white cabinets and white countertops
Find the right local pro for your project


 Nova Group Inc.
This photo shows the new overhead garage door, decorative masonry retaining wall and brick detailing adjacent to the garage door. Also shown are new masonry piers, metal guardrails and decorative light fixture.


 Wild by Design
Design ideas for a mid-sized traditional partial sun courtyard formal garden in Denver.


 mercer INTERIOR
"Their children are still drawing and making things and crafting, the coffee table is a large surface for that kind of work and has the cubbies underneath."- Elizabeth Mercer
Interior Desing by mercer INTERIOR
Photography by Emily Gilbert Photo


 mercer INTERIOR
"People tend to be more at ease with right angles and symmetry and many projects do call for that. With this home, I wanted to be mindful of the intent of the building's architect and that meant not trying to make the geometry disappear."- Elizabeth Mercer
Interior Desing by mercer INTERIOR
Photography by Emily Gilbert Photo

 Pizzale Design Inc.
The living room offers a large space for the homeowners to socialize and entertain, while maintaining the comfort of their home. It outlooks into the kitchen and dining room spaces to offer an open concept floor plan, while still having defined rooms.


 Alair Homes Scottsdale
Example of a small 3/4 bathroom design with flat-panel cabinets, medium tone wood cabinets and a one-piece toilet
 Belltown Design LLC
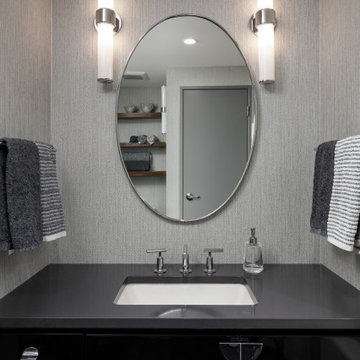
We take pride in retaining the original cabinetry and adding a charcoal, quartz countertop, oval mirror, and giant tube sconces. the wallpaper is a durable grasscloth offering this space a natural and Zen quality. Full Remodel by Belltown Design LLC, Photography by Julie Mannell Photography.

 THE HOUSE of Vegas
Mid-sized mountain style laminate floor and beige floor great room photo in Las Vegas with beige walls and no fireplace
 mercer INTERIOR
"We used stain-resistant fabrics on all the sofas as well as the recovered dining room chairs (which was actually an outdoor fabric for extra longevity)."- Elizabeth Mercer
Interior Desing by mercer INTERIOR
Photography by Emily Gilbert Photo


 HOME DEPOT- INTERIOR DESIGNER
Inspiration for a large timeless l-shaped vinyl floor and beige floor eat-in kitchen remodel in St Louis with an undermount sink, raised-panel cabinets, white cabinets, quartz countertops, beige backsplash, stone tile backsplash, stainless steel appliances and a peninsula
182