
Search results for "Plaza" in Home Design Ideas
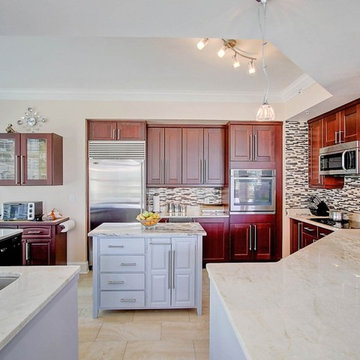
 Carolina One Real Estate
Welcome Home to this amazing condo with beautiful views of Charleston Harbor and the Ravenel Bridge from almost every room. Enter your private foyer with marble floors and note your elevator access to the parking garage. You will love the magnificent feel as soon as you see the beautiful living space, bamboo flooring, and brand new kitchen. The living room is open with access to the patio, crown molding, a gas fireplace with granite detail and tiled wall, and chandelier. The dining area is open as well with plantation shutters and patio access. The renovated kitchen is a chef's dream with lots of cabinets and counter space, eat at bar, granite counters, wine cooler, tile backsplash, wall oven, Thermador cooktop, subzero frig, and dual embedded sinks.
The master suite is split and features bamboo flooring, a sitting area, porch access, river views, crown molding, ceiling fan, his and hers walk in closets, marble tile floor in the bathroom, dual vanity with marble top, jetted tub, and tiled shower. Bedrooms two and three are ample size with great closet space and Jack & Jill access to the second bathroom. The Renaissance features a library and meeting room, secure entrance to building and garage, covered parking, lush landscaping, swimming pool, fitness room, party room, concierge, guest suites, new room, extra humidity controlled storage, and more. This is an amazing opportunity to purchase one of the best units at The Renaissance at an incredible price!


 Ken Harris- Ethan Allen Home Interiors
Looking towards the Houston Medical Center, you will see the adjoining dining room with coordinating fabrics and colors to join the two areas and define the two spaces with the same lush shag rugs in different shapes.
Find the right local pro for your project


 Art of Design, Sha Davari
Home office with (non-pictured) library. Additional seating is provided in the corner, to allow loved ones to sit in with you whilst working.
Study room - contemporary freestanding desk brown floor study room idea in Kansas City with gray walls
Study room - contemporary freestanding desk brown floor study room idea in Kansas City with gray walls

 David Estreich Architects
The family room has comfortable cozy seating in a dusky rose tone that contrasts with the green walls. The custom lacquer cabinetry with metallic accents in the "Regency Modern" style house the tv and a buffet. Paintings are framed by architectural elements that highlight their importance. Soffits are dropped to provide focused art lighting. In addition, columns are created to frame art work.

 Make Architecture
Smooth stucco façade with gray steel accents define this simple yet elegant modern exterior. The heavy wood slab entry door adds a visual pop to the façade.
https://www.makearch.com/residential-projects/sunset-plaza
MAKE Architecture | www.makearch.com

 Alair Homes Scottsdale
Example of a small 3/4 bathroom design with flat-panel cabinets, medium tone wood cabinets and a one-piece toilet

 John Wooden Interiors
Bedroom - contemporary carpeted and green floor bedroom idea in Orange County with gray walls
 DPS Construction
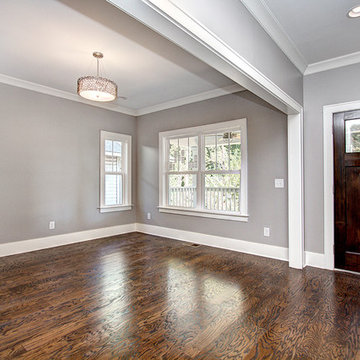
Open floor plan living room and a craftsman style front door.
Mid-sized beach style formal and open concept dark wood floor home design photo in Charlotte with brown walls, no fireplace and no tv
Mid-sized beach style formal and open concept dark wood floor home design photo in Charlotte with brown walls, no fireplace and no tv


 User
Mid-sized transitional master ceramic tile and beige floor bedroom photo in Tampa with blue walls and no fireplace

 DSC DesignWorks
This pull out spice rack makes spice organization a breeze. Plus, it is so easy to grab what you need in a flash.
Designed by Ann Runde Interiors
Eat-in kitchen - mid-sized rustic porcelain tile eat-in kitchen idea in Portland with an undermount sink, shaker cabinets, medium tone wood cabinets, quartz countertops, white backsplash, ceramic backsplash, stainless steel appliances, red walls and no island
Eat-in kitchen - mid-sized rustic porcelain tile eat-in kitchen idea in Portland with an undermount sink, shaker cabinets, medium tone wood cabinets, quartz countertops, white backsplash, ceramic backsplash, stainless steel appliances, red walls and no island
 Make Architecture
Smooth stucco façade with gray steel accents define this simple yet elegant modern exterior. The heavy wood slab entry door adds a visual pop to the façade.
Large glazed fenestration are carefully incorporated to both accentuate the forms of the architecture and flood the interior with natural light.
https://www.makearch.com/residential-projects/sunset-plaza
MAKE Architecture | www.makearch.com
 Carolina Craftsman Builders
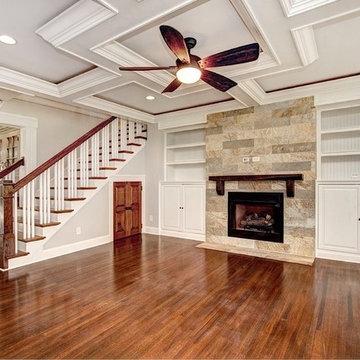
 is a Craftsman Style Custom Home Builder in Charlotte, North Carolina. Neighborhoods Chantilly, Elizabeth, Plaza Midwood, Dilworth, and NoDa's Builder, Specializing in New Construction Custom Homes, Remodeling, Renovations, and Design.
 Art of Design, Sha Davari
This master bedroom features a king size bed, with an additional chaise, for your comfort. The private bathroom is located off of the master bedroom and features a shower, free-standing bathtub, and his/her sink.

 Imbue Design
living room - looking east toward dining room -- Imbue Design
Inspiration for a huge modern loft-style concrete floor and gray floor living room remodel in Salt Lake City with white walls, a hanging fireplace and a wall-mounted tv
Inspiration for a huge modern loft-style concrete floor and gray floor living room remodel in Salt Lake City with white walls, a hanging fireplace and a wall-mounted tv
 Carolina Craftsman Builders
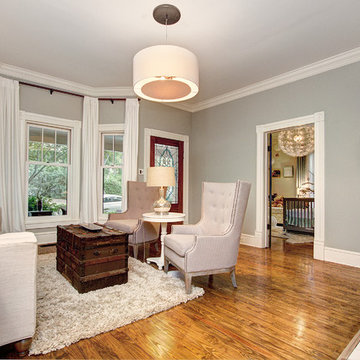
 is a Craftsman Style Custom Home Builder in Charlotte, North Carolina. Neighborhoods Chantilly, Elizabeth, Plaza Midwood, Dilworth, and NoDa's Builder, Specializing in New Construction Custom Homes, Remodeling, Renovations, and Design.

 Estate Cabinetry
This kitchen was beautifully designed with Mouser Cabinetry. The door is the plaza inset door is shown in Divinity paint.
Eat-in kitchen - mid-sized transitional l-shaped porcelain tile eat-in kitchen idea in New York with an undermount sink, white cabinets, gray backsplash, stainless steel appliances, no island, shaker cabinets, quartz countertops and stone tile backsplash
Eat-in kitchen - mid-sized transitional l-shaped porcelain tile eat-in kitchen idea in New York with an undermount sink, white cabinets, gray backsplash, stainless steel appliances, no island, shaker cabinets, quartz countertops and stone tile backsplash


181