
Search results for "Plaza" in Home Design Ideas

 Kristen Towbin
Mid-sized beach style open concept medium tone wood floor living room photo in Philadelphia with yellow walls, no fireplace and no tv


Find the right local pro for your project
 Hestya Online Interior Design Service
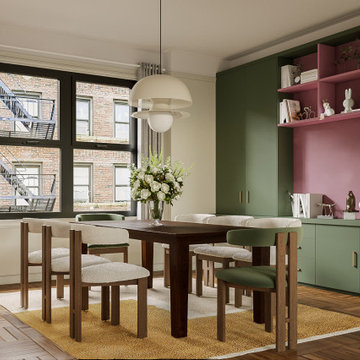
Example of a cottage chic wallpaper dining room design in New York with beige walls

 Monarch Stone International
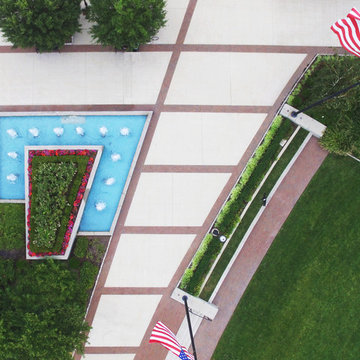
Over 9,000 sf of porphyry cobblestone pavers for St. Annes Community Plaza located in Northern California.
4” x 4” x 1-1/4” to 2” thick pavers and a color range mix of red, gold, tan and brown. Tom Holloway, Principal of KLA Inc, Sonora CA, was the lead landscape architect/designer on this beautiful project. Simile Construction of Modesto provided the installation.
 Techo-Bloc
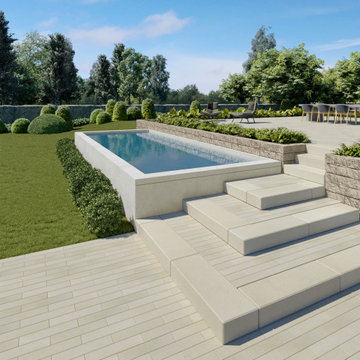
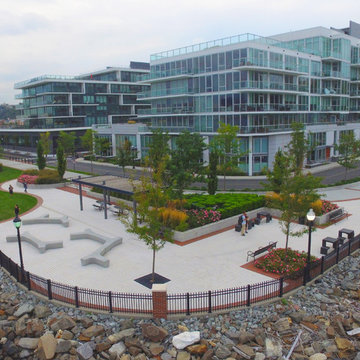
This pool idea was inspired by our Industria Smooth paver, a modern paver available in over 50 scale and color combinations, Industria is a popular choice amongst architects designing urban spaces. These concrete pavers are perfect for applications such as public parks, plazas, parking lots, museums and more. Industria Smooth paver has a sleek and smooth texture making it the perfect choice for any modern style project.

 kitchen & bath CRATE
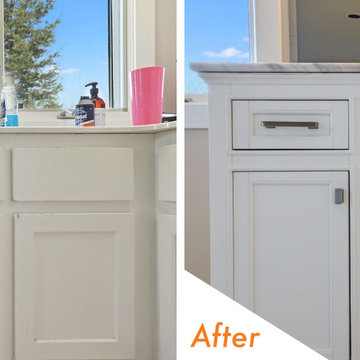
bathCRATE Lombardy Avenue | Vanity: Milano 54” Single Vanity with a Marble Top | Faucet: Delta Ashlyn Widespread Faucet in Brilliance Stainless | Shower Fixture: Delta Ashlyn Monitor 17 Series in Brilliance Stainless | Shower Tile: Bedrosians Plaza Tile in Sisal | Shower Floor Tile: Bedrosians Plaza Tile in Sisal | Flooring: Toscano Tile in Silver | Wall Paint: Sherwin-Williams Natural Tan in Eggshell | For more visit: https://kbcrate.com/bathcrate-lombardy-avenue-in-turlock-ca-is-complete/

 Vicki's Custom Walls
This is a close up view of "The Plaza" wallpaper by Ronald Redding from York Wallcovering. Here you can see the shimmer of the glass beads and texture.
 kitchen & bath CRATE
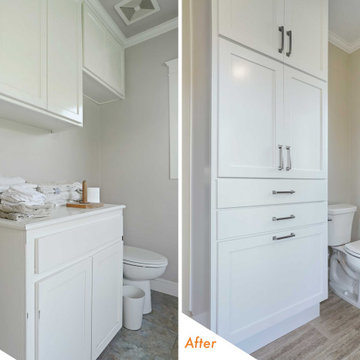
bathCRATE Lombardy Avenue | Vanity: Milano 54” Single Vanity with a Marble Top | Faucet: Delta Ashlyn Widespread Faucet in Brilliance Stainless | Shower Fixture: Delta Ashlyn Monitor 17 Series in Brilliance Stainless | Shower Tile: Bedrosians Plaza Tile in Sisal | Shower Floor Tile: Bedrosians Plaza Tile in Sisal | Flooring: Toscano Tile in Silver | Wall Paint: Sherwin-Williams Natural Tan in Eggshell | For more visit: https://kbcrate.com/bathcrate-lombardy-avenue-in-turlock-ca-is-complete/

 Artemis Construction Management, LLC
All new tub, tile, vanity, granite, lighting and fixtures.
Inspiration for a small rustic kids' beige tile porcelain tile and beige floor drop-in bathtub remodel in Denver with raised-panel cabinets, white cabinets, beige walls, a vessel sink, granite countertops and white countertops
Inspiration for a small rustic kids' beige tile porcelain tile and beige floor drop-in bathtub remodel in Denver with raised-panel cabinets, white cabinets, beige walls, a vessel sink, granite countertops and white countertops

 Cabex Construction
Powder bath remodel in Downtown Sarasota condo.
Small minimalist black tile powder room photo in Tampa with black cabinets, a one-piece toilet, black walls, a vessel sink, white countertops and a floating vanity
Small minimalist black tile powder room photo in Tampa with black cabinets, a one-piece toilet, black walls, a vessel sink, white countertops and a floating vanity

 Alair Homes Scottsdale
Mid-sized single-wall marble floor eat-in kitchen photo with flat-panel cabinets, medium tone wood cabinets, stainless steel appliances and an island
 Alair Homes Scottsdale
Eat-in kitchen - mid-sized single-wall marble floor eat-in kitchen idea with flat-panel cabinets, medium tone wood cabinets, stainless steel appliances and an island

 Fernando Rodriguez Studio
Transitional master porcelain tile and beige floor bedroom photo with white walls

 robertaustingonzalez
Custom eat-in-kitchen space.
Example of a trendy galley open concept kitchen design in New York with flat-panel cabinets, white cabinets, solid surface countertops, metal backsplash, paneled appliances and an island
Example of a trendy galley open concept kitchen design in New York with flat-panel cabinets, white cabinets, solid surface countertops, metal backsplash, paneled appliances and an island
 Fernando Rodriguez Studio
Inspiration for a mid-sized transitional porcelain tile and beige floor dining room remodel in Miami with white walls


 mercer INTERIOR
"The inspiration was the building itself and the strange shape of the room. The launching point was the two pieces that started the overall design: the coffee table and the shelving unit. There is a large column right in front of the window that we built the shelving unit around. Figuring that part out was tricky. I wanted to take advantage of the beautiful windows, which previously had a lot of things in front of them, including track lighting. I wanted to open that up so that it could feel like they are living on the inside and the outside at the same time."- Elizabeth Mercer
Interior Desing by mercer INTERIOR
Photography by Emily Gilbert Photo
201