
Search results for "Plaza" in Home Design Ideas

 Delphinium Design
Open concept kitchen with custom floating walnut shelves and quartz countertops.
Farmhouse l-shaped medium tone wood floor and brown floor eat-in kitchen photo in Charlotte with a single-bowl sink, shaker cabinets, white cabinets, quartz countertops, gray backsplash, glass tile backsplash, stainless steel appliances, an island and white countertops
Farmhouse l-shaped medium tone wood floor and brown floor eat-in kitchen photo in Charlotte with a single-bowl sink, shaker cabinets, white cabinets, quartz countertops, gray backsplash, glass tile backsplash, stainless steel appliances, an island and white countertops

 ORCO Block & Hardscape
Inspiration for a modern backyard stone pool fountain remodel in Orange County


Find the right local pro for your project

 Sherri J Photography
Sherri Johnson
Eat-in kitchen - large traditional l-shaped marble floor and black floor eat-in kitchen idea in Los Angeles with a drop-in sink, flat-panel cabinets, black cabinets, marble countertops, white backsplash, marble backsplash, black appliances and an island
Eat-in kitchen - large traditional l-shaped marble floor and black floor eat-in kitchen idea in Los Angeles with a drop-in sink, flat-panel cabinets, black cabinets, marble countertops, white backsplash, marble backsplash, black appliances and an island

 Deskins Group LLC
Another Harvey job. This house took 3 inches of water due to the storm when we started the drywall had already been installed and painted. We finished the kitchen, the half bath, and the den. These are plywood cabinets with maple faces. They client pretty much let me make most of the selections. The home had appraised the week before Harvey and was re-appraised after the kitchen was complete and the homeowner realized a 250% gain on investment. This is not typical.

 Star Renovations NY
This two-tone kitchen features subway tile, black fixtures, stack cabinets and a laundry area. Absolutely stunning!
Example of a large trendy galley porcelain tile and gray floor enclosed kitchen design in New York with a drop-in sink, shaker cabinets, gray cabinets, quartzite countertops, white backsplash, cement tile backsplash, stainless steel appliances and white countertops
Example of a large trendy galley porcelain tile and gray floor enclosed kitchen design in New York with a drop-in sink, shaker cabinets, gray cabinets, quartzite countertops, white backsplash, cement tile backsplash, stainless steel appliances and white countertops

 Original Landscape Concepts Inc
Photo of a mid-sized modern backyard landscaping in Dallas with a fire pit.
 thang finalstyle
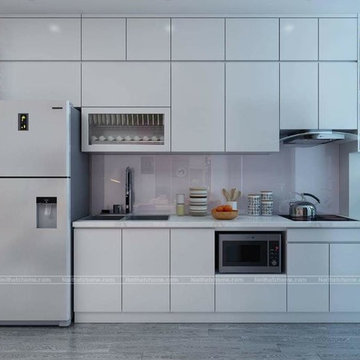
Mid-sized minimalist galley bamboo floor enclosed kitchen photo in New York with a double-bowl sink, beaded inset cabinets, white cabinets, copper countertops, white backsplash, glass tile backsplash, white appliances and two islands
 Deskins Group LLC
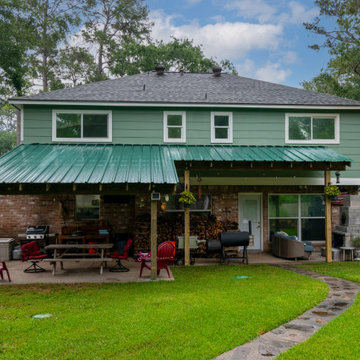
This project started with a house we did a full interior remodel to in 2019 but we did nothing to the exterior, so this go round we replaced the siding on the back and side with Hardie Plank 12" siding and replaced the existing metal patiocover with a new R-Panel cover with more pitch and better beam spans. Since we installed the cover and siding at at the same time we were able to embed the header in the wall. We then covered everything in 2 coats of Sherwin Williams Emerald Rain Refresh Paint.


 ORA Studio NYC by Giusi Mastro
Richard Cadan Photography
Example of a large minimalist white floor foyer design in New York with gray walls
Example of a large minimalist white floor foyer design in New York with gray walls

 Cutting Edge Design
Kitchen - transitional u-shaped medium tone wood floor kitchen idea in Boston with a drop-in sink, raised-panel cabinets, white cabinets, granite countertops, green backsplash, glass tile backsplash, white appliances, a peninsula and green countertops
 Cutting Edge Design
Example of a transitional u-shaped medium tone wood floor kitchen design in Boston with a drop-in sink, raised-panel cabinets, white cabinets, granite countertops, green backsplash, glass tile backsplash, white appliances, a peninsula and green countertops

 Fernando Rodriguez Studio
Open concept kitchen - transitional u-shaped porcelain tile and beige floor open concept kitchen idea in Miami with a double-bowl sink, flat-panel cabinets, medium tone wood cabinets, white backsplash, stainless steel appliances and a peninsula
 Deskins Group LLC
Another Harvey job. This house took 3 inches of water due to the storm when we started the drywall had already been installed and painted. We finished the kitchen, the half bath, and the den. These are plywood cabinets with maple faces. They client pretty much let me make most of the selections. The home had appraised the week before Harvey and was re-appraised after the kitchen was complete and the homeowner realized a 250% gain on investment. This is not typical.

 FirstLight HomeCare of Boulder
1300 Plaza Court N #202
Lafayette, CO 80026
(720) 549-2300

 Richard A Lefcourt Architect PC
Built on a dream waterfront lot overlooking Biscayne Bay, this home was designed for entertaining. The parking plaza accommodates many visitors. Deep overhangs shade the Florida sun. The open carport allows for cross ventilation.

 Rusk Renovations
 Inc.: Contractor,
Kerry Joyce: Interior Designer,
Ann Macklin: Architect,
Michel Arnaud: Photographer
Hallway - mid-sized traditional dark wood floor and brown floor hallway idea in New York with beige walls
Hallway - mid-sized traditional dark wood floor and brown floor hallway idea in New York with beige walls

 User
Enclosed kitchen - mid-sized transitional u-shaped ceramic tile and beige floor enclosed kitchen idea in Tampa with a double-bowl sink, recessed-panel cabinets, brown cabinets, granite countertops, beige backsplash, ceramic backsplash, stainless steel appliances and an island
218