
Search results for "Plaza" in Home Design Ideas

 HaiJoe Stamped Concrete Patios and Decks
Stamped concrete patio with concrete steps and a firepit
Example of a mid-sized backyard stamped concrete patio design with a fire pit and no cover
Example of a mid-sized backyard stamped concrete patio design with a fire pit and no cover

 Shannon Adamson Interior Design
This ski-in, ski-out condo features a strong Arts and Crafts influence. The interiors feature reclaimed oak floors, mortise-and-tenon carpentry, stone, and custom period details.


Find the right local pro for your project
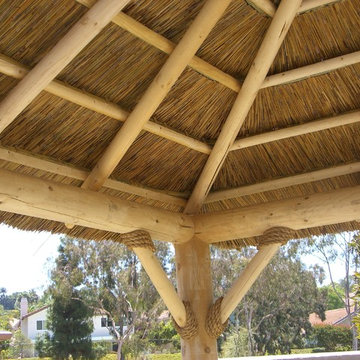
 Backyard X-Scapes Inc.
This is an open beam design where the rustic lodge poles compliment the attractive underside quality of this structure. Open beam designs are very wind resistant as air passes though the breathable thatch.



 Farbica
The transparent silver shimmer transforms the yellowish OSB-structure in cool and glamorous rooms.
 HaiJoe Stamped Concrete Patios and Decks
Fieldstone pattern with a border
Inspiration for a large backyard stamped concrete patio remodel
Inspiration for a large backyard stamped concrete patio remodel

 Decorative Concrete and Resurfacing, LLC
Inspiration for a mid-sized timeless backyard stamped concrete patio remodel in Cincinnati with no cover

 Pistils Landscape Design + Build
Concrete stairs, rusted steel railing, manzanita
Design ideas for a modern backyard landscaping in Portland.
Design ideas for a modern backyard landscaping in Portland.


 Terra Bella Marble
A great combination of our marble mosaic tile with decorative border. Circular motif creates an elegant look.
Elegant multicolored tile and mosaic tile mosaic tile floor bathroom photo with multicolored walls
Elegant multicolored tile and mosaic tile mosaic tile floor bathroom photo with multicolored walls

 Texas Garden Services
Design ideas for a traditional partial sun backyard formal garden in Dallas for spring.

 Pine Hall Brick Company
Spanish bond is modified to create this square with concentric rectangles. Pathway Red and Cocoa pavers.
by Pine Hall Brick Company
Patio - traditional patio idea
Patio - traditional patio idea

 ershworks
Image of bluestone paver pathway, dwarf mondo grass and moundy grass plantings surrounded by decomposed granite gravel. ipe landing at base of ipe staircase.
photo credit: ashley thorner

 Hartenberger Construction Inc.
John Duffy
generous mountain views,adobe walls, Andersen windows and doors
Inspiration for a large southwestern concrete front porch remodel in Albuquerque with a roof extension
Inspiration for a large southwestern concrete front porch remodel in Albuquerque with a roof extension

 Collaborated Works
This custom residence was designed and built by Collaborated works in 2012. Inspired by Maison de Verre by Pierre Chareau. This modernist glass box is full steel construction. The exterior is brought inside so that the frame of the house is exposed. Large frosted glass garage doors create a beautiful light box. This townhouse has an open floating stair that is the centerpiece of the home. A fireplace in the living room is surrounded by windows. The industrial kitchen incorporates vintage fixtures and appliances that make it truly unique.

 JD Ferguson Design
A mixed-use entry plaza for the resort apartments and the adjacent commercial shopping.
This is an example of a contemporary landscaping in New York.
This is an example of a contemporary landscaping in New York.


 Jada Windows
Custom thermally broken steel windows and doors for every environment. Experience the evolution! #JadaSteelWindows
Patio - large modern patio idea in Sacramento
Patio - large modern patio idea in Sacramento

 Ashley J. Design
Inspiration for a mid-sized craftsman white two-story concrete fiberboard gable roof remodel in Charlotte with a shingle roof
248