
Search results for "Pleasant light" in Home Design Ideas
 Joshua M Corrigan
Ellis Creek Photography

Inspiration for a mediterranean brown floor entryway remodel in Charleston with white walls and a medium wood front door
Inspiration for a mediterranean brown floor entryway remodel in Charleston with white walls and a medium wood front door

 Pleasant View Construction
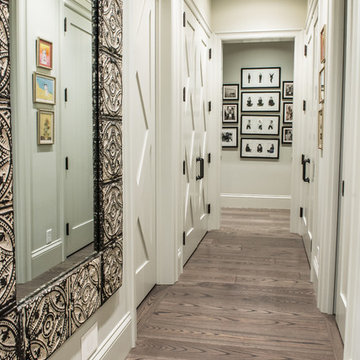
Inspiration for a mid-sized rustic light wood floor hallway remodel in St Louis with beige walls
Find the right local pro for your project

 TKS Design Group
Download our free ebook, Creating the Ideal Kitchen. DOWNLOAD NOW
The homeowners built their traditional Colonial style home 17 years’ ago. It was in great shape but needed some updating. Over the years, their taste had drifted into a more contemporary realm, and they wanted our help to bridge the gap between traditional and modern.
We decided the layout of the kitchen worked well in the space and the cabinets were in good shape, so we opted to do a refresh with the kitchen. The original kitchen had blond maple cabinets and granite countertops. This was also a great opportunity to make some updates to the functionality that they were hoping to accomplish.
After re-finishing all the first floor wood floors with a gray stain, which helped to remove some of the red tones from the red oak, we painted the cabinetry Benjamin Moore “Repose Gray” a very soft light gray. The new countertops are hardworking quartz, and the waterfall countertop to the left of the sink gives a bit of the contemporary flavor.
We reworked the refrigerator wall to create more pantry storage and eliminated the double oven in favor of a single oven and a steam oven. The existing cooktop was replaced with a new range paired with a Venetian plaster hood above. The glossy finish from the hood is echoed in the pendant lights. A touch of gold in the lighting and hardware adds some contrast to the gray and white. A theme we repeated down to the smallest detail illustrated by the Jason Wu faucet by Brizo with its similar touches of white and gold (the arrival of which we eagerly awaited for months due to ripples in the supply chain – but worth it!).
The original breakfast room was pleasant enough with its windows looking into the backyard. Now with its colorful window treatments, new blue chairs and sculptural light fixture, this space flows seamlessly into the kitchen and gives more of a punch to the space.
The original butler’s pantry was functional but was also starting to show its age. The new space was inspired by a wallpaper selection that our client had set aside as a possibility for a future project. It worked perfectly with our pallet and gave a fun eclectic vibe to this functional space. We eliminated some upper cabinets in favor of open shelving and painted the cabinetry in a high gloss finish, added a beautiful quartzite countertop and some statement lighting. The new room is anything but cookie cutter.
Next the mudroom. You can see a peek of the mudroom across the way from the butler’s pantry which got a facelift with new paint, tile floor, lighting and hardware. Simple updates but a dramatic change! The first floor powder room got the glam treatment with its own update of wainscoting, wallpaper, console sink, fixtures and artwork. A great little introduction to what’s to come in the rest of the home.
The whole first floor now flows together in a cohesive pallet of green and blue, reflects the homeowner’s desire for a more modern aesthetic, and feels like a thoughtful and intentional evolution. Our clients were wonderful to work with! Their style meshed perfectly with our brand aesthetic which created the opportunity for wonderful things to happen. We know they will enjoy their remodel for many years to come!
Photography by Margaret Rajic Photography
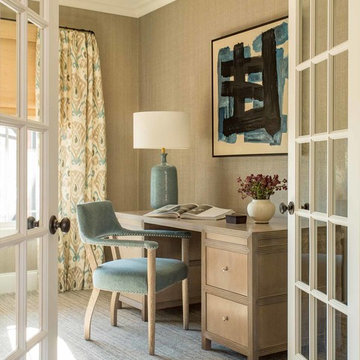
Example of a transitional freestanding desk carpeted study room design in Los Angeles with beige walls
 Hansen Interiors
Example of a small trendy concrete floor and gray floor great room design in Milwaukee with beige walls and no fireplace
 Brace Builders LLC
Ashley Smith, Charleston Realty Pics
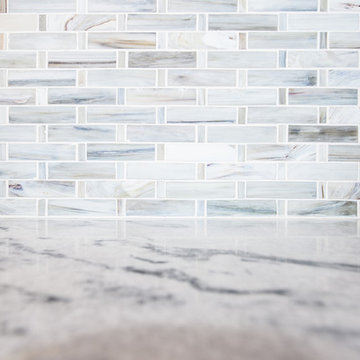
Inspiration for a large transitional u-shaped medium tone wood floor enclosed kitchen remodel in Charleston with an undermount sink, raised-panel cabinets, white cabinets, quartzite countertops, gray backsplash, glass tile backsplash, stainless steel appliances and two islands
Inspiration for a large transitional u-shaped medium tone wood floor enclosed kitchen remodel in Charleston with an undermount sink, raised-panel cabinets, white cabinets, quartzite countertops, gray backsplash, glass tile backsplash, stainless steel appliances and two islands



 Trellis Residential
Tripp Smith
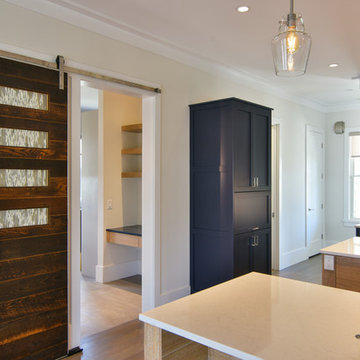
Inspiration for a large contemporary galley medium tone wood floor and brown floor open concept kitchen remodel in Charleston with a double-bowl sink, shaker cabinets, blue cabinets, solid surface countertops, white backsplash, ceramic backsplash, stainless steel appliances, two islands and white countertops
Inspiration for a large contemporary galley medium tone wood floor and brown floor open concept kitchen remodel in Charleston with a double-bowl sink, shaker cabinets, blue cabinets, solid surface countertops, white backsplash, ceramic backsplash, stainless steel appliances, two islands and white countertops
 Brace Builders LLC
Ashley Smith, Charleston Realty Pics
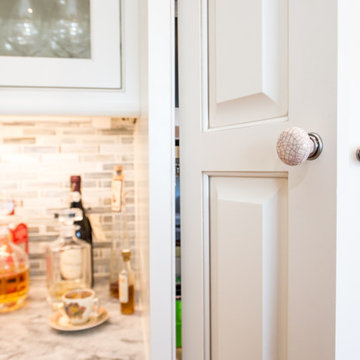
Large transitional u-shaped medium tone wood floor enclosed kitchen photo in Charleston with an undermount sink, raised-panel cabinets, white cabinets, quartzite countertops, gray backsplash, glass tile backsplash, stainless steel appliances and two islands
Large transitional u-shaped medium tone wood floor enclosed kitchen photo in Charleston with an undermount sink, raised-panel cabinets, white cabinets, quartzite countertops, gray backsplash, glass tile backsplash, stainless steel appliances and two islands
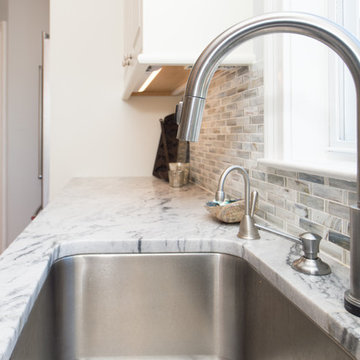 Brace Builders LLC
Ashley Smith, Charleston Realty Pics
Inspiration for a large transitional u-shaped medium tone wood floor enclosed kitchen remodel in Charleston with an undermount sink, raised-panel cabinets, white cabinets, quartzite countertops, gray backsplash, glass tile backsplash, stainless steel appliances and two islands
Inspiration for a large transitional u-shaped medium tone wood floor enclosed kitchen remodel in Charleston with an undermount sink, raised-panel cabinets, white cabinets, quartzite countertops, gray backsplash, glass tile backsplash, stainless steel appliances and two islands
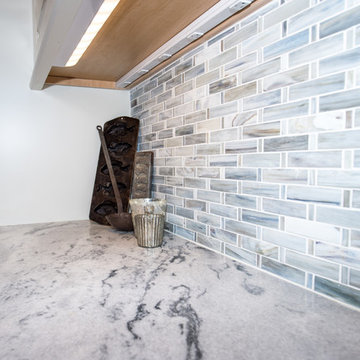 Brace Builders LLC
Ashley Smith, Charleston Realty Pics
Inspiration for a large transitional u-shaped medium tone wood floor enclosed kitchen remodel in Charleston with an undermount sink, raised-panel cabinets, white cabinets, quartzite countertops, gray backsplash, glass tile backsplash, stainless steel appliances and two islands
Inspiration for a large transitional u-shaped medium tone wood floor enclosed kitchen remodel in Charleston with an undermount sink, raised-panel cabinets, white cabinets, quartzite countertops, gray backsplash, glass tile backsplash, stainless steel appliances and two islands
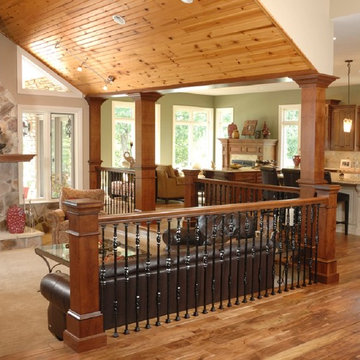
 Jim or Teresa Huffman
In a home with high ceilings, it makes sense to treat the ceiling as a "fifth wall." Adjacent the kitchen, this great room adds interest with a rustic wood ceiling.
Mount Pleasant, Iowa - Traditional Kitchen Designed by Teresa Huffman
OnSite Commercial Photographers | Cedar Rapids, Iowa
https://jchuffman.com/


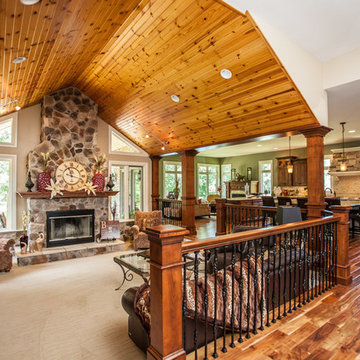 Jim or Teresa Huffman
Stair railing and wood columns complete the look. While the living room is separated by the amazing stair rail the flow from the kitchen makes this open floor plan desirable.
Mount Pleasant, Iowa - Traditional Kitchen Designed by Teresa Huffman
OnSite Commercial Photographers | Cedar Rapids, Iowa
https://jchuffman.com/
 Brace Builders LLC
Ashley Smith, Charleston Realty Pics
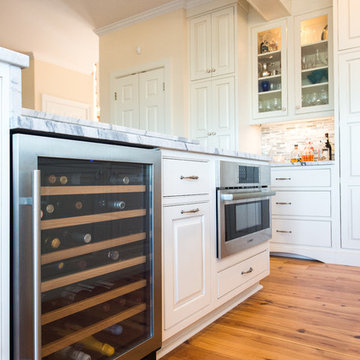
Enclosed kitchen - large transitional u-shaped medium tone wood floor enclosed kitchen idea in Charleston with an undermount sink, raised-panel cabinets, white cabinets, quartzite countertops, gray backsplash, glass tile backsplash, stainless steel appliances and two islands
Enclosed kitchen - large transitional u-shaped medium tone wood floor enclosed kitchen idea in Charleston with an undermount sink, raised-panel cabinets, white cabinets, quartzite countertops, gray backsplash, glass tile backsplash, stainless steel appliances and two islands

 Rasmussen Construction
Custom made light fixtures that you can use to swing down the hall.
Design: Gast Architects
Photo by: Stephen Fridge
Hallway - large contemporary ceramic tile hallway idea in San Francisco with beige walls
Hallway - large contemporary ceramic tile hallway idea in San Francisco with beige walls
 Pleasant View Construction

Inspiration for a small transitional 3/4 beige tile concrete floor corner shower remodel in St Louis with recessed-panel cabinets, light wood cabinets, beige walls, an integrated sink and solid surface countertops

Sponsored
Columbus, OH
Free consultation for landscape design!

Peabody Landscape Group
Franklin County's Reliable Landscape Design & Contracting
 Pleasant View Construction
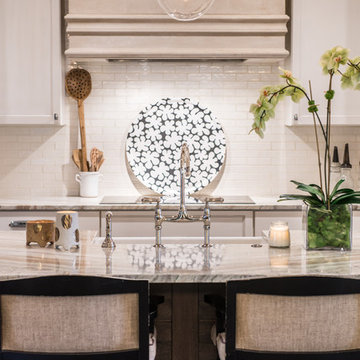
Large mountain style single-wall medium tone wood floor eat-in kitchen photo in St Louis with a farmhouse sink, shaker cabinets, white cabinets, marble countertops, white backsplash, subway tile backsplash, white appliances and an island
 Nexstar Homes
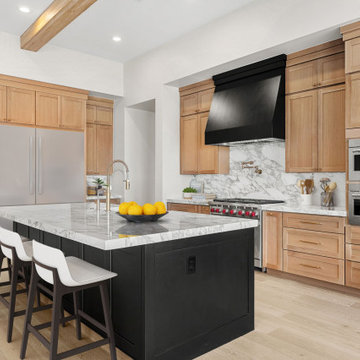
This stunning transitional-style kitchen blends natural warmth with modern contrast. Custom light oak shaker cabinets bring texture and warmth to the space, balanced by a sleek black island and matching range hood that create a bold focal point. The quartz countertops and full-height quartz backsplash elevate the space with timeless luxury. Stainless steel Sub-Zero Wolf appliances, brushed brass hardware, and neutral tones complete the sophisticated yet inviting design. Light oak flooring and exposed wood ceiling beams add organic charm, while layered lighting enhances the bright, airy atmosphere.
 Pleasant View Construction
Photo of a large traditional full sun backyard brick water fountain landscape in St Louis for fall.
13