
Search results for "Pleasant light" in Home Design Ideas
 Morcom Building Inc.
Jeanne Morcom
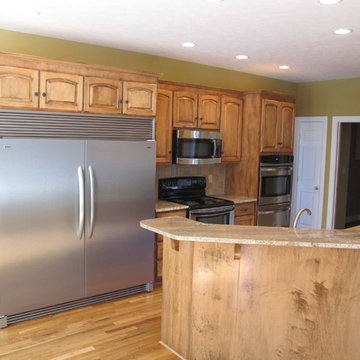
Inspiration for a mid-sized timeless single-wall light wood floor eat-in kitchen remodel in Detroit with recessed-panel cabinets, light wood cabinets, granite countertops, multicolored backsplash, ceramic backsplash, stainless steel appliances and a peninsula
Inspiration for a mid-sized timeless single-wall light wood floor eat-in kitchen remodel in Detroit with recessed-panel cabinets, light wood cabinets, granite countertops, multicolored backsplash, ceramic backsplash, stainless steel appliances and a peninsula
 Michael Lewis Architects PC
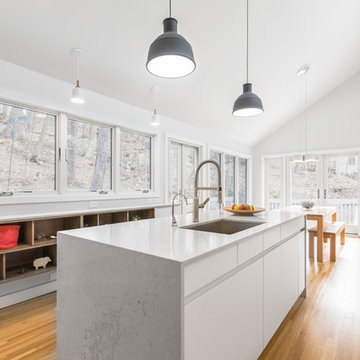
Inspiration for a mid-sized contemporary u-shaped light wood floor and beige floor eat-in kitchen remodel in New York with an undermount sink, flat-panel cabinets, white cabinets, white backsplash, an island, quartzite countertops, glass sheet backsplash, white appliances and white countertops
 MKB Design & Management

Example of a large classic master dark wood floor and brown floor bedroom design in San Francisco with gray walls and a standard fireplace
Find the right local pro for your project
 MAC Builders


Large elegant l-shaped dark wood floor and brown floor open concept kitchen photo in New York with an undermount sink, raised-panel cabinets, white cabinets, tile countertops, multicolored backsplash, mosaic tile backsplash, stainless steel appliances and an island
 MAC Builders
Example of a large classic l-shaped dark wood floor and brown floor open concept kitchen design in New York with an undermount sink, raised-panel cabinets, white cabinets, tile countertops, multicolored backsplash, mosaic tile backsplash, stainless steel appliances and an island
 Brace Builders LLC
Ashley Smith, Charleston Realty Pics
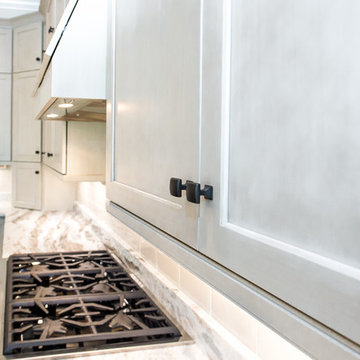
Inspiration for a transitional l-shaped porcelain tile open concept kitchen remodel in Charleston with a single-bowl sink, shaker cabinets, beige cabinets, granite countertops, beige backsplash, subway tile backsplash, stainless steel appliances and an island
Inspiration for a transitional l-shaped porcelain tile open concept kitchen remodel in Charleston with a single-bowl sink, shaker cabinets, beige cabinets, granite countertops, beige backsplash, subway tile backsplash, stainless steel appliances and an island
 Encore
Photo: Tyler Davidson Photography
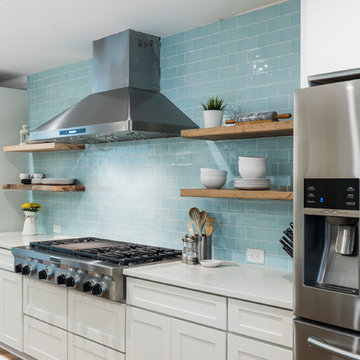
Open concept kitchen - mid-sized contemporary galley light wood floor and beige floor open concept kitchen idea in Charleston with a farmhouse sink, shaker cabinets, white cabinets, quartzite countertops, blue backsplash, subway tile backsplash, stainless steel appliances and an island
Open concept kitchen - mid-sized contemporary galley light wood floor and beige floor open concept kitchen idea in Charleston with a farmhouse sink, shaker cabinets, white cabinets, quartzite countertops, blue backsplash, subway tile backsplash, stainless steel appliances and an island

Sponsored
Sunbury, OH

J.Holderby - Renovations
Franklin County's Leading General Contractors - 2X Best of Houzz!
 Brace Builders LLC
Ashley Smith, Charleston Realty Pics
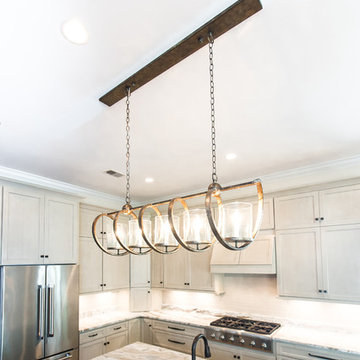
Transitional l-shaped porcelain tile open concept kitchen photo in Charleston with a single-bowl sink, shaker cabinets, beige cabinets, granite countertops, beige backsplash, subway tile backsplash, stainless steel appliances and an island
Transitional l-shaped porcelain tile open concept kitchen photo in Charleston with a single-bowl sink, shaker cabinets, beige cabinets, granite countertops, beige backsplash, subway tile backsplash, stainless steel appliances and an island
 Jim or Teresa Huffman
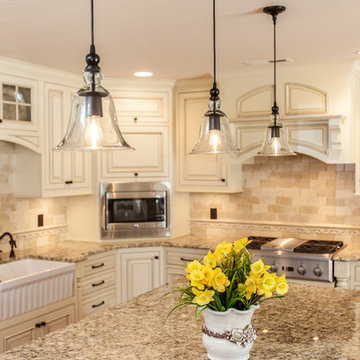
Clean, simple pendant lighting adds illumination over the work area.
Mount Pleasant, Iowa - Traditional White Kitchen Designed by Teresa Huffman
https://jchuffman.com/
 Brace Builders LLC
Ashley Smith, Charleston Realty Pics
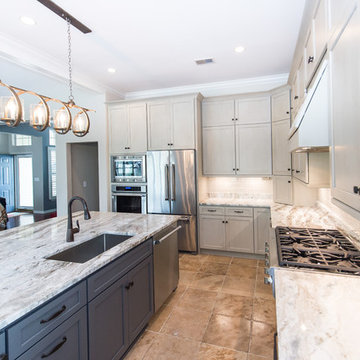
Transitional l-shaped porcelain tile open concept kitchen photo in Charleston with a single-bowl sink, shaker cabinets, beige cabinets, granite countertops, beige backsplash, subway tile backsplash, stainless steel appliances and an island
Transitional l-shaped porcelain tile open concept kitchen photo in Charleston with a single-bowl sink, shaker cabinets, beige cabinets, granite countertops, beige backsplash, subway tile backsplash, stainless steel appliances and an island
 Haute Design, Inc.
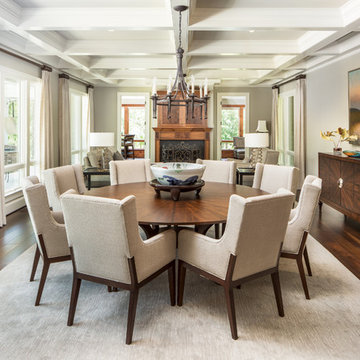
Great room - large traditional dark wood floor and brown floor great room idea in Charleston with gray walls, a standard fireplace and a wood fireplace surround

 William Quarles Photography
Photography by William Quarles
Example of a transitional kitchen design in Charleston
Example of a transitional kitchen design in Charleston

 Michelle Gage | Interior Designer
photos: Kyle Born
Living room - eclectic light wood floor living room idea in New York with a standard fireplace, no tv and multicolored walls
Living room - eclectic light wood floor living room idea in New York with a standard fireplace, no tv and multicolored walls




 Renaissance South Construction Co.
Holger Obenaus
Inspiration for a coastal light wood floor family room remodel in Charleston with gray walls and a wall-mounted tv
Inspiration for a coastal light wood floor family room remodel in Charleston with gray walls and a wall-mounted tv
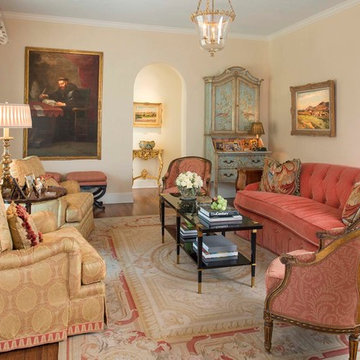
 Kay Genua Designs
Danny Piassick
Inspiration for a victorian formal and enclosed medium tone wood floor living room remodel in Dallas with beige walls, no fireplace and no tv
Inspiration for a victorian formal and enclosed medium tone wood floor living room remodel in Dallas with beige walls, no fireplace and no tv

 Dark Tools
Inspiration for a contemporary master brown tile freestanding bathtub remodel in Toronto with flat-panel cabinets and a vessel sink



 thea home inc
Tessa Neustadt
Transitional multicolored floor dedicated laundry room photo in Los Angeles with open cabinets, white cabinets, multicolored walls and a stacked washer/dryer
Transitional multicolored floor dedicated laundry room photo in Los Angeles with open cabinets, white cabinets, multicolored walls and a stacked washer/dryer

 Greater Pacific Construction
Mid-sized ornate l-shaped dark wood floor and brown floor eat-in kitchen photo in Orange County with an undermount sink, recessed-panel cabinets, white cabinets, granite countertops, white backsplash, porcelain backsplash, stainless steel appliances and an island
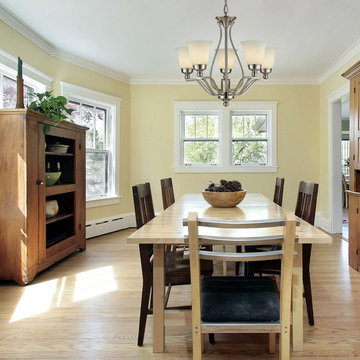
 We Got Lites
Gently Curving Double Arms Arch Towards Stylish, Flared Shaped Opal White Glass. The Qualities Of The Opal Glass Provide A Pleasantly Diffused Light For Daily Use As Well As For Special Occasions. A Brushed Nickel Finish Provides Versatility To Coordinate With A Host Of Room Settings.
Measurements and Information:
Brushed Nickel Finish
From the Sullivan Collection
Takes five 60 Watt Medium Bulb(s)
24.00'' Wide
21.00'' High
Contemporary Style
15