
Search results for "Pleasant light" in Home Design Ideas
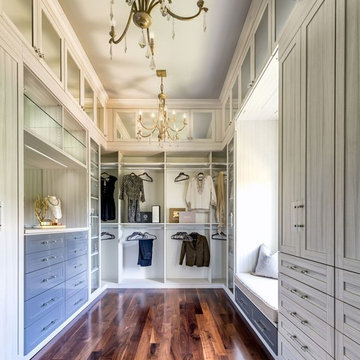
 California Closets of Tennessee
This luxe master "hers" luxury suite closet won for best overall master suite at the 2017 Parade of Homes in Nashville
Elegant closet photo in Nashville
Elegant closet photo in Nashville
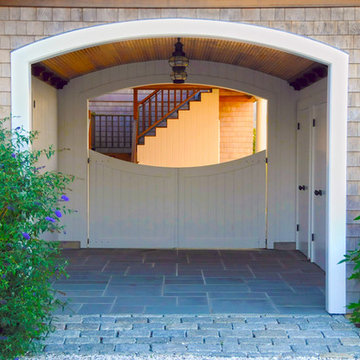
 Sherman Associates
Views of the Atlantic and Katama Bay from the second floor were a driving force behind the Design of this home built several years ago in Edgartown. The Gambrel roof provides great headroom on the second floor with dormers in critical areas for windows and doors. Subtle curves soften the edges and a mix of materials help to reduce the scale and add interest to the exterior. The Porte Cochere provides access to the pool area as well as an entire wall of storage closets for the trappings of summer. Attention to detail and more than ample natural light make this house a very pleasant experience.

Find the right local pro for your project

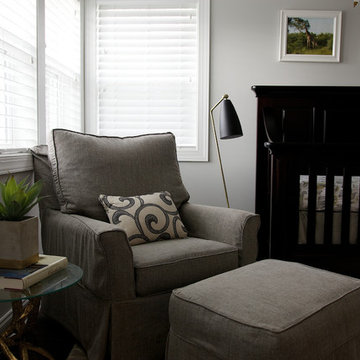
 K.Penner Construction
Beautiful and simple powder room on the main floor of this custom home is a pleasant area for guests. Not far from the main living and kitchen area, this powder room is well crafted.
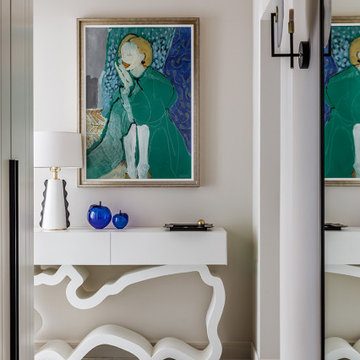
 COSWICK LTD
Apartment with an area of 90 sq. m. is located in the center of Voronezh, in the new residential complex “Solar Olympus”. The main drawback was a very impressive L-shaped and non-functional corridor with a window. By dividing it into several rooms, we gave the space the right shape, organize an entrance hall, a guest toilet and even a laundry room.
There were also interesting solutions in the non-standard junction of the engineering board and porcelain stoneware. The scale and shape of the art object slightly knocked down the correct and verified lines in space, and the idea of the neighborhood of recycled materials with noble ones (in particular, with leather upholstery of coffee tables and silver vintage modernist candlesticks) added irony, while maintaining its elegance.”
The interior is filled with air and light, the pleasant shade of the walls goes to the ceiling, envelops and hugs, helps to relax after a hard day, and color accents cheer up and saturate with energy.
Coswick oak Pastel Herringbone hardwood flooring was used in the project.
Design by Bovykina Ganna and Julia Janson.
Photography by Mikhail Chekalov.
Coswick’s partner in Voronezh polvamvdom.ru
 Alloy Homes Incorporated
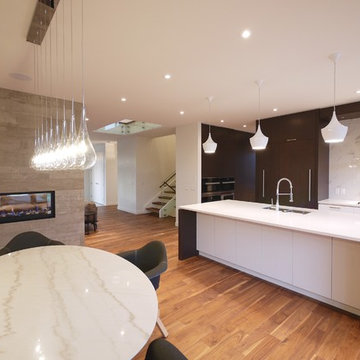
Another view of the kitchen/dining area.
Eat-in kitchen - large 1950s l-shaped medium tone wood floor eat-in kitchen idea in Calgary with an undermount sink, flat-panel cabinets, dark wood cabinets, quartz countertops, white backsplash, porcelain backsplash, stainless steel appliances and an island
Eat-in kitchen - large 1950s l-shaped medium tone wood floor eat-in kitchen idea in Calgary with an undermount sink, flat-panel cabinets, dark wood cabinets, quartz countertops, white backsplash, porcelain backsplash, stainless steel appliances and an island
 Pine & Palm Interiors
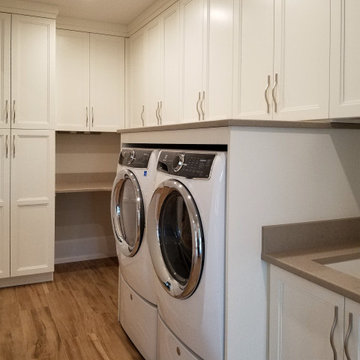
The laundry room of this Old Florida style home is a model of functionality and seamless design, tailored for accessibility and convenience. Featuring sleek white cabinetry that coordinates with the adjacent kitchen, the space maintains a cohesive coastal aesthetic. The built-in washer and dryer are thoughtfully integrated into the layout, with wheelchair-accessible counters and ample workspace to ensure ease of use. Soft natural light enhances the airy feel, while durable, stylish finishes reflect the home’s classic Florida charm, making laundry tasks both practical and pleasant.

Sponsored
Sunbury, OH

J.Holderby - Renovations
Franklin County's Leading General Contractors - 2X Best of Houzz!

 Tobin Dougherty Architects
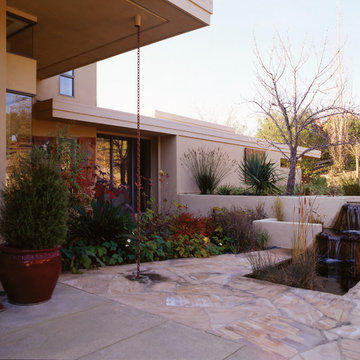
The Portola Valley Residence and Pavilion is a composition of staggered and interlocking rectangular spaces that cling to the slope as it gradually wraps around the hillside. As the interior floor level slowly steps down, echoing the natural grade, it increases the floor-to-ceiling height, flooding the space with expanded views and abundant natural light. Carefully defined interior spaces with plaster and stone veneer walls offer a fitting backdrop for the owner's dramatic art collection. The home’s terraced roof design and careful selection of natural materials equally complement its human and natural environments.
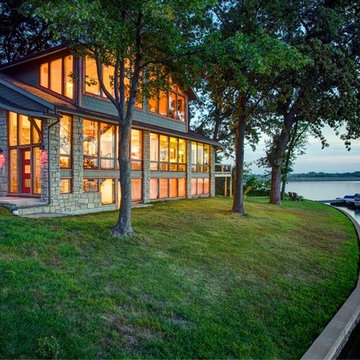
In a stylistic departure from the main house, the 750 sf guest pavilion combines three small geometric elements to form a pleasant guest, entertainment space . . . and yard sculpture.
 RBA Homes
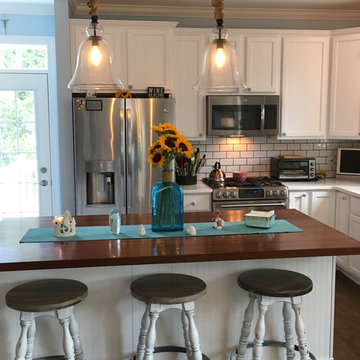
Charming and cozy beach house in Point Pleasant Beach, located only 5 blocks from the Atlantic Ocean, this newly constructed home completed by the Owners in record time. It features many personal touches reflecting the owners personality including a solid hardwood island countertop, stylish lighting fixtures, unique barn-style door and custom painted stair risers in a shore motif. An open floor plan showcases all of these lovely elements.

 Cabinets by Trivonna
The cabinets are Bellmont 1600 with Society doors.
To create a pleasant chromatic contrast the island is dark and the rest of the cabinets are stained in off-white.
Definitely this kitchen has a nice open feel!
 Century Stair Company
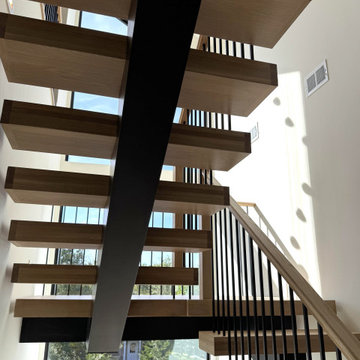
Four stories is a long way to travel, and this staircase makes every level count. Seattle-style steel stringers from the Prestige Metal line carry the structure with industrial honesty, not hidden behind walls but celebrated as part of the design. Vertical metal bars reinforce that rhythm, while riserless white oak treads appear to float as they rise, light and shadow playing beneath them at every turn.
The oak elements do more than add warmth, they add an organic balance. A white oak handrail caps the metal balustrade, and the shift from steel to wood under your hand transforms the daily climb into something quietly pleasant. Four stories of steel and oak, working in concert to create something architecturally bold and comfortable for daily life.
1976-2026 © Century Stair Company
 LOVEREALESTATE - Sutton Group West Coast Realty
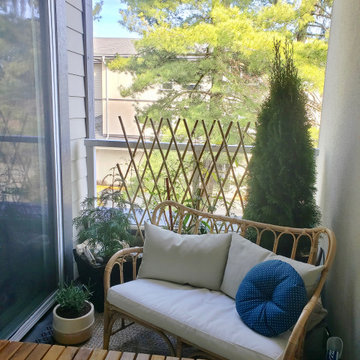
Don’t miss this 1-bedroom unit in a professionally managed, smoke free and fully remediated building allowing all ages! In the heart of beautiful Sidney by the Sea you will be impressed with this large, spectacular, chic and completely updated suite in the popular, well run Lord James Complex! Light and bright with big picture windows and a recently custom upgraded gourmet kitchen that features granite countertops and a breakfast bar, plus expensive stainless-steel appliances. Newer easy-care wide plank laminate floors, fresh paint and decor throughout make this place better than brand new. Spacious deck overlooking greenery, tree-tops and facing the beautiful manicured courtyard garden, gazebo, serene koi pond. So pleasant, peaceful and one of the best outlooks possible, in the quietest location of complex. Separate storage locker and an abundance of in suite storage included plus a utility/laundry room. 1 parking spot and RV parking available. Attractive interior halls with many recreation amenities one right outside your front door lounge/library set up. So close to shopping, buses and all amenities.| Karen Love* (250) 727-5868 | www.KarenLove.com RE/MAX Alliance |


 Urban Oasis Design & Construction LLC
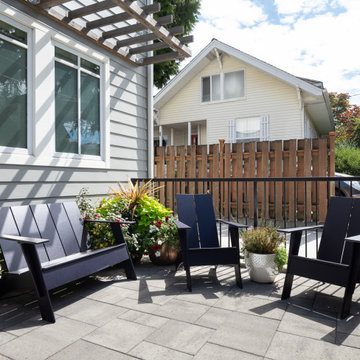
These Queen Anne homeowners had completely remodeled their home and were looking for a low maintenance, enjoyable yard that would accentuate their views and provide outdoor space for their dogs. Another important goal was to attract birds and pollinators to the garden, in part for photographic opportunities. A series of Corten planters create planting space along the back property line while leaving plenty of room for artificial turf that the family dogs can enjoy. A recirculating urn water feature creates a pleasant sound, a focal point and most importantly, attracts birds to the garden. Privacy screens designed using OutDeco panels create interest on both sides and focus views to the mountains in the background. Front and backyards were completely redesigned for ease of maintenance.
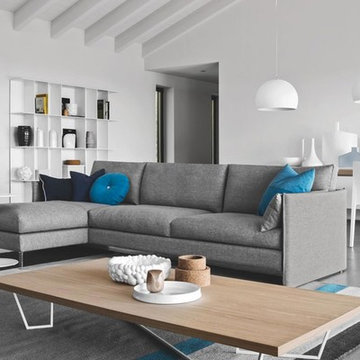
 Pomp Home
Open base design modular sofa
URBAN is a modular sofa combining elegance, simplicity and style with a sober, rational and contemporary design that makes it perfectly suitable for both modern and classic interiors.
The thin, curved armrest that supports the sofa and is prolonged to the ground is the distinguishing feature of this model. It is also characterized by the double-needle stitching carried out with the same care as for sartorial details. The rectangular cushion that completes and decorates the armrest can also be used as lumbar support cushion.
The multi-density expanded PU foam seat cushions with a layer made from a blend of down and polyurethane guarantee a pleasant feeling of wrap-around comfort and a long life.
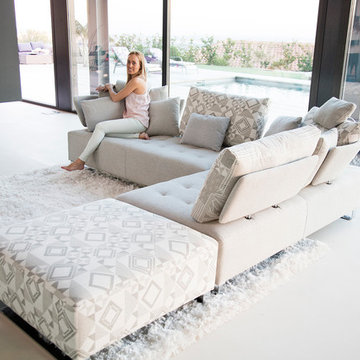
 Famaliving San Diego
The Panky sectional sofa pleasantly mixes modern lines with spacious, comfortable seating so that your guests experience true comfort all while enjoying the sofa’s contemporary look. This sofa has unique back supports that appear to be floating in air, giving it a fresh, light look; plus, with its many cushions you won’t run out of ways to rest and be comfortable. Built with quality in mind, the Panky is custom made in Spain by world-renowned manufacturer Famaliving. The frame is strong and constructed with pine wood and MDF for added durability. Like all Fama products, it features a unique webbing system for suspension and support instead of the old spring design that sags over time. Polyurethane is used in the seat while fibre is used in the loose cushions for extra softness. You’ll also have over 600 of colored and patterned fabrics to choose from for its upholstery, which means you’ll be able to easily match or enhance your home’s decor.
Dimensions: Customizable
We deliver Nationwide!
Visit our showroom at:
Famaliving San Diego
401 University Ave,
San Diego, CA 92103
Questions? Ready to purchase?
Tel. 1-619-900-7674
sandiego@famaliving.com



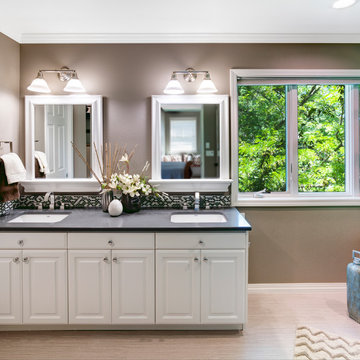
 C&R Remodeling
It all started with an unwelcome surprise for these homeowners: stray Lego down the shower drain. Without any other reasonable way to access second-story plumbing, the fiberglass shower had to be removed to make repairs. At that point, the owners figured they might as well take advantage of the opportunity to update their bathroom.
A clever (and money saving) design called for replacing the seldom-used spa tub with a new tile shower. By angling the shower just right, the existing window did not need to be abandoned and now continues to provide natural light and a pleasant view. The custom tile shower is luxurious and spacious, complete with a clear glass enclosure, niche, rainfall shower head and handheld wands. We also made doubly sure the new shower drain would block any future Lego intruders!
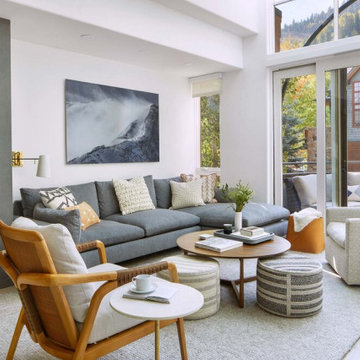
 Joe McGuire Design
Our Boulder studio designed this stunning townhome to make it bright, airy, and pleasant. We used whites, greys, and wood tones to create a classic, sophisticated feel. We gave the kitchen a stylish refresh to make it a relaxing space for cooking, dining, and gathering.
The entry foyer is both elegant and practical with leather and brass accents with plenty of storage space below the custom floating bench to easily tuck away those boots. Soft furnishings and elegant decor throughout the house add a relaxed, charming touch.
 Michael Nash Design, Build & Homes
2010 NARI CAPITAL COTY GRAND AWARD WINNER
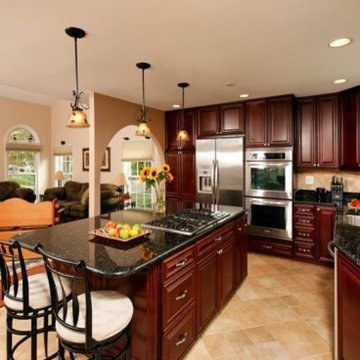
A young couple with toddlers purchased this home and decided to do extensive renovations before they moved in. The existing galley kitchen and dining room were too small and separated by a load bearing wall. The sunken family room floor was less than ideal for small children to have to climb up and down.
The first step in the renovation involved eliminating the load bearing walls and replacing them with a new steel beam capable of handling the load. By doing so, Michael Nash Design, Build & Homes was able to combine the galley kitchen and dining room into one large family kitchen with an eating area.
The focal point of the new space is a large multi-purpose island with a cooktop. Cherry stained cabinetry with a dark granite countertop provides plenty of storage and workspace, as well as bar seating. The same materials are used around the perimeter of the kitchen.
One wall features upper and lower cabinets which surround a stainless steel refrigerator and double wall ovens. A large pantry is included on this wall. The second wall houses the main kitchen sink and built-in dishwasher. A large window sits above the sink area allowing the parents to watch over children playing in the backyard. A butler area features a utility sink and an under-the-counter beverage refrigerator that is easy for the kids to access.
The family room floor was raised to be level with the rest of the first floor and Brazilian cherry wood floors provide continuity and richness throughout the space. Archways were built for style and pleasant viewing from each room.
The end result of the project is that this kitchen is the heart of the home. The living and dining area is now large enough for family gatherings and entertaining.
193