
Search results for "Pleasant light" in Home Design Ideas

 Sodo Fėja
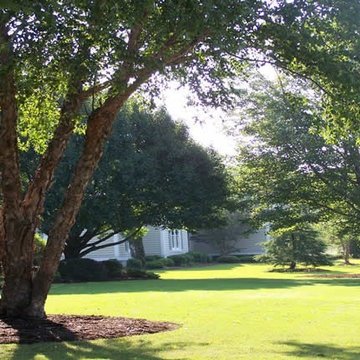
Želdynas šalia įvažiavimo į sklypą. Kompozicijoje panaudoti skirtingi augalai, kurie žydi nuo pavasario iki rudens. Pasirinktas modernus etnografinis sprendimas dėl šalia esančios kaimynų trobos. Modernumo kompozicijai suteikia lendrūnai ir šluotelinės hortenzijos, o tradiciškumas yra išgautas mėtų, astrų, liatrių, obelų pagalba.


Find the right local pro for your project

 Timber Couture
Red Oak Butcher Block wood
Walnut stain with Matte 2K Finish
Mitered Corner Joint
Contoured Bevel - Our Signature move
Apron Sink from Sinkology
Inspiration for a mid-sized farmhouse l-shaped kitchen remodel with a farmhouse sink, wood countertops and brown countertops
Inspiration for a mid-sized farmhouse l-shaped kitchen remodel with a farmhouse sink, wood countertops and brown countertops






 Bayberry & Co
This is an example of a small traditional partial sun courtyard brick landscaping in Boston.


 Brian David Roberts | Interior Planning & Design
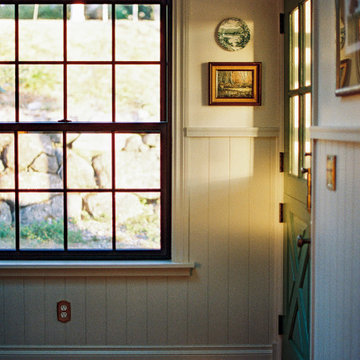
English country style cottage in Kingston, WA. Dutch door painted with Calke Green by Farrow and Ball. Wainscoting and walls painted with Shadow White and School House White by Farrow and Ball.

 User
a close up of switchgrass. The design called for water wise or xeriscaping plants.
Photo by Suzanne Day Audette



Sponsored
Columbus, OH

Hope Restoration & General Contracting
Columbus Design-Build, Kitchen & Bath Remodeling, Historic Renovations

 Laidlaw Schultz architects
The project’s starting point was to understand the building’s original post and beam structure and to use that internal logic to formulate a sympathetic remodel. With an emphasis on the upper back unit, the owner’s private residence within this recently purchased Edward Killingsworth triplex, the first order of business was to strip the excess out and to return the complex to something that resembled the original. With a limited budget, the tact was to restore where possible, and to insert where needed, but always with a sympathetic eye. The kitchen quickly became the primary focus and it was soon realized that by removing the division between the existing galley and family room that the essence of the structural system could be revealed. Once opened the datum of the layered beams was adhered to with the kitchen reinforcing this overhead water line. The primary internal wall was then highlighted with a new wood veneer with the refrigerator recessed (borrowing a bit of space from the master closet) and the existing heater chromed.

 ASE Ilini-Scapes Inc
This is an example of a traditional backyard concrete paver landscaping in Chicago.



Sponsored
Sunbury, OH

J.Holderby - Renovations
Franklin County's Leading General Contractors - 2X Best of Houzz!




 Hortulus Animae llc - Mindful Garden Design
Hilltop Retreat -
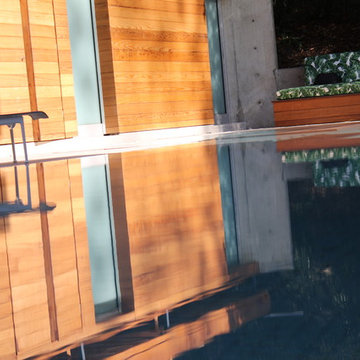
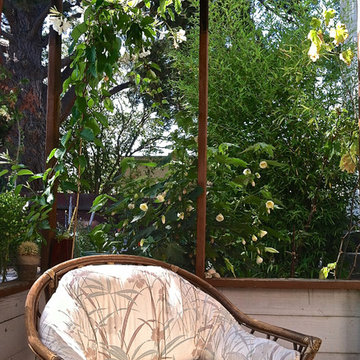
The final master plan includes a poolside butterfly garden, private hot tub retreat, lavender ledge, woodland plantings, hilltop crabapple grove, sweeping beds of spring bulbs, custom deck planters, and a native rain garden to catch storm water runoff... All areas are planted for year-round interest!
-Automatic entrance gate
-Native rain garden and trench drain to catch storm water runoff
-Private hot tub retreat
-Tasteful low-voltage landscape lighting plan highlighting select hardscaping and plantings
220