
Search results for "Pleasant light" in Home Design Ideas




Find the right local pro for your project


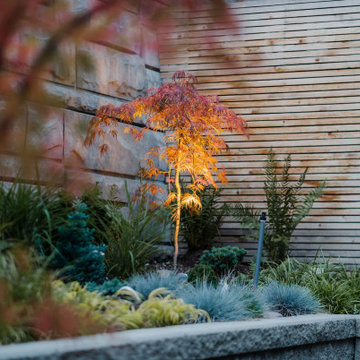
 Sodo Fėja
Želdynas šalia įvažiavimo į sklypą. Kompozicijoje panaudoti skirtingi augalai, kurie žydi nuo pavasario iki rudens. Pasirinktas modernus etnografinis sprendimas dėl šalia esančios kaimynų trobos. Modernumo kompozicijai suteikia lendrūnai ir šluotelinės hortenzijos, o tradiciškumas yra išgautas mėtų, astrų, liatrių, obelų pagalba.


 Kara Kersten Design
Inspiration for a mid-sized timeless u-shaped cork floor enclosed kitchen remodel in Kansas City with a double-bowl sink, recessed-panel cabinets, white cabinets, wood countertops, white backsplash, mosaic tile backsplash, stainless steel appliances and an island

Sponsored
Delaware, OH

Buckeye Basements, Inc.
Central Ohio's Basement Finishing ExpertsBest Of Houzz '13-'21

 Lori Erenberg Interior Design
Long hallway opened up with windows to reflect the colored glass in pass through space, to display landscape.
Mid-century modern entryway photo in Los Angeles
Mid-century modern entryway photo in Los Angeles


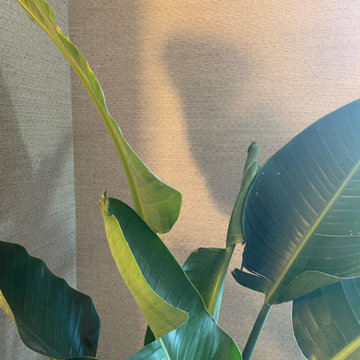
 ARTANA
I placed this Fiddlehead to activate a dull corner and to keep the plant close to sunlight per its instructions. Here the light dances on the plant which casts a shadow onto the wall- adding more intrigue. It truly is another lovely (understated moment). SAY YES TO THE POWER OF PLANTS. Preferably, I use living plants for my client’s psyche and to have these green living cells keep them company. However, if one can't commit to keeping plants alive, then go for the silk!




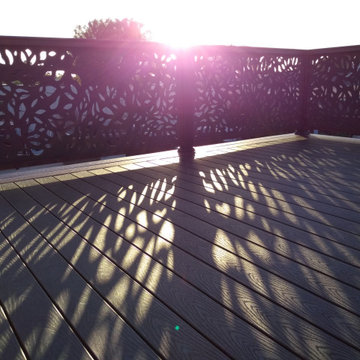
 Barley|Pfeiffer Architecture
Screened-In porch, Austin luxury home, Austin custom home, BarleyPfeiffer Architecture, wood floors, sustainable design, sleek design, modern, low voc paint, interiors and consulting, house ideas, home planning, 5 star energy, high performance, green building, fun design, 5 star appliance, find a pro, family home, elegance, efficient, custom-made, comprehensive sustainable architects, natural lighting, Austin TX, Barley & Pfeiffer Architects, professional services, green design, curb appeal, LEED, AIA,

Sponsored
Sunbury, OH

J.Holderby - Renovations
Franklin County's Leading General Contractors - 2X Best of Houzz!

 Mike Russell Designs Ltd
Photos by Saffron Russell
Photo of a huge rustic hillside formal garden in West Midlands.
Photo of a huge rustic hillside formal garden in West Midlands.






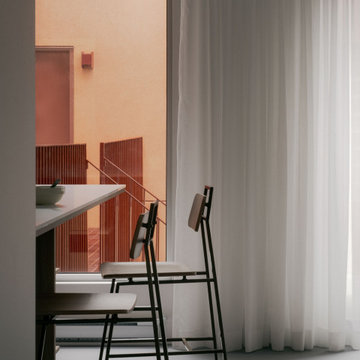
 Modulor
Located in the heart of Montreal, Binôme is an architectural urban densification project built by Modulor. Composed of two distinct buildings connected by an inner courtyard, this new five-unit development stands out through its unique layout, architecture, and exceptional attention to detail. The construction required rigorous planning and precise technical execution, particularly due to major excavation work and underpinning of adjacent buildings. Such interventions in a dense urban environment demand specialized expertise and tight project management at every phase of the build.
Conceived as an income-generating property, the clients benefited from our strategic support to ensure the profitability, efficiency, and optimization of their investment. Modulor worked closely with the team at Appareil Architecture to bring to life a project of high architectural integrity.
Binôme’s architecture draws inspiration from the area's industrial past: clean volumes, red brick, generous openings reminiscent of former workshops, and elegant brick colonnades form a refined and cohesive ensemble. The central courtyard, designed as a luminous and welcoming shared space, becomes the vibrant heart of the project. A colorful metal staircase, crafted by Atomic Soudure, connects both buildings and adds a distinctive, curated touch.
As a finalist for the 2025 Ordre des architectes du Québec Awards of Excellence, Binôme stands as a model of successful urban revitalization. It illustrates how thoughtful, well-executed construction can elevate Montreal’s built environment while addressing today’s densification challenges.



 Mr. Mister Mosquito Control
Automated Mosquito Misting System
This is an example of a traditional landscaping in Atlanta.
This is an example of a traditional landscaping in Atlanta.
237