
Search results for "Pleasant light" in Home Design Ideas

 Brace Builders LLC
Ashley Smith, Charleston Realty Pics
Open concept kitchen - transitional l-shaped porcelain tile open concept kitchen idea in Charleston with a single-bowl sink, shaker cabinets, beige cabinets, granite countertops, beige backsplash, subway tile backsplash, stainless steel appliances and an island
Open concept kitchen - transitional l-shaped porcelain tile open concept kitchen idea in Charleston with a single-bowl sink, shaker cabinets, beige cabinets, granite countertops, beige backsplash, subway tile backsplash, stainless steel appliances and an island

 CORE Remodeling Services, Inc.
Kitchen Remodel, Blackstone, MA
Schrock Pleasant Hill Cherry Cabinets with Under and Above Cabinet Lighting
3’x5’ Center Island with Pendant Light and Track Lighting
Quartz Countertops, Kazza Undermount Sink Kohler Simplice Sink Faucet
4”x16” Glazed Ceramic Tile Backsplash with Glass Stone Listel
Centurywood Wood Look Plank Porcelain Floor Tile
Masonite 6' Outswing French doors with Internal Blinds

Find the right local pro for your project


 Cathy Kert Interiors | Allied ASID
Dan Cutrona Photography
Beach style medium tone wood floor and brown floor dining room photo in Boston with blue walls
Beach style medium tone wood floor and brown floor dining room photo in Boston with blue walls

 Penterman Kitchens
This expansive beachfront Point Pleasant NJ kitchen is featuring Wood-Mode Custom Cabinetry with recessed paneling in white surrounding the perimeter and a custom blue finish on the main island. Accompanying the clean beach theme, an white engineered quartz countertop was used surrounding the perimeter and first island. To create more elegance, a Burmese Teak wood countertop was applied to the second island.

 Seura
Séura’s solutions are luxurious amenities that pleasantly surprise guests and maintain the opulence of the décor.
Inspiration for a mid-sized modern master white tile and ceramic tile marble floor and brown floor drop-in bathtub remodel with open cabinets, white walls and solid surface countertops
Inspiration for a mid-sized modern master white tile and ceramic tile marble floor and brown floor drop-in bathtub remodel with open cabinets, white walls and solid surface countertops



 Gatesman Kitchen & Bath
Marazzi Archaeology Chaco Canyon tiled shower with shampoo / cream rinse niche and granite curb, Wellborn Harvest Oak vanity in light finish with granite top & bisque bowl. Delta classic stainless steel shower and lavatory faucets.

 Blu Crew
small quaint water feature to add a pleasant stream sound to the space
Design ideas for a mid-sized traditional side yard landscaping in Los Angeles.
Design ideas for a mid-sized traditional side yard landscaping in Los Angeles.

 Feltz & Frizzell Architects, LLC.
Example of a mid-sized beach style medium tone wood floor and brown floor enclosed dining room design in New York with brown walls and no fireplace
 Penterman Kitchens
This Point Pleasant New Jersey kitchen is featuring raised Wood-Mode Custom Cabinetry in Vintage Nordic with a white glaze accompanied by Typhoon Bordeaux granite surrounding the perimeter and a Sapele wood countertop for the kitchen table.

 mercer INTERIOR
Photo by Emily Gilbert
Small cottage l-shaped medium tone wood floor eat-in kitchen photo in New York with a farmhouse sink, shaker cabinets, white cabinets, soapstone countertops, white backsplash, subway tile backsplash, stainless steel appliances and a peninsula
Small cottage l-shaped medium tone wood floor eat-in kitchen photo in New York with a farmhouse sink, shaker cabinets, white cabinets, soapstone countertops, white backsplash, subway tile backsplash, stainless steel appliances and a peninsula

 Loop Interior Design Inc.
Inspiration for a mid-sized contemporary galley light wood floor kitchen remodel in Calgary with an undermount sink, flat-panel cabinets, black cabinets, quartz countertops, white backsplash, quartz backsplash, paneled appliances, an island and white countertops

Sponsored
Sunbury, OH

J.Holderby - Renovations
Franklin County's Leading General Contractors - 2X Best of Houzz!
 JanaCarolyn Design
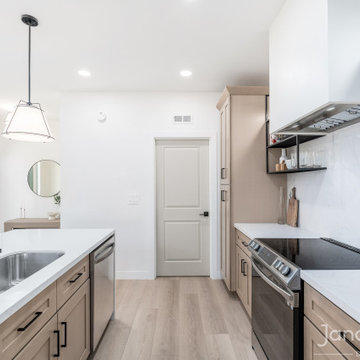
Open-concept kitchen in a remodeled McCormick Ranch townhouse by JanaCarolyn Design. The kitchen has neutral-toned wood cabinetry, a built-in range hood, custom fabricated metal shelving, gold accent lights, and a waterfall quartz island finished with black shiplap. quartz was run up the wall in lieu of a backsplash tile. Walls and soffit were removed to open this space to the entryway and into the living area

 Four Seasons Garden Center & Custom Landscape
Mid-sized transitional backyard brick patio photo in Detroit with a fire pit and no cover

 B.C.D. Interiors
A lavish all tile and Corian clad bathroom worthy of an Ancient Greek's jealousy! Note the integration of contemporary floating cabinetry and transitional style lighting that adds a pleasant splash of the 21st century!
Designer: Kristen Myers
Photos: Mike Gullon

 MGM Builders
Rustic and modern design elements complement one another in this 2,480 sq. ft. three bedroom, two and a half bath custom modern farmhouse. Abundant natural light and face nailed wide plank white pine floors carry throughout the entire home along with plenty of built-in storage, a stunning white kitchen, and cozy brick fireplace.
Photos by Tessa Manning

Sponsored
Columbus, OH

Hope Restoration & General Contracting
Columbus Design-Build, Kitchen & Bath Remodeling, Historic Renovations
 YØDEZEEN
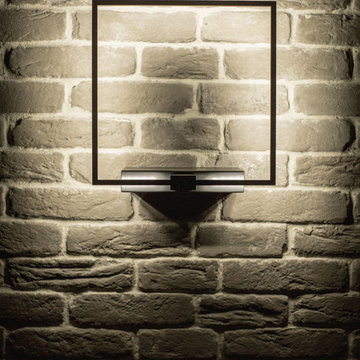
The combination of the black and white tones, the use of bricks, the unique art objects, the specially designed and stylish furniture and wood create the pleasant atmosphere of warmth and comfort. The regulated lightning allows to create different moods in the apartment.

 Alloy Homes Incorporated
Light Well with 48" square skylight and bridge
Example of a large 1960s medium tone wood floor staircase design in Calgary with white walls
Example of a large 1960s medium tone wood floor staircase design in Calgary with white walls

 Your Garden Room
Small Garden room with storage area. There is a lot of mud splashing onto the lower part during heavy rain. Light from within the storage area shining through the glass brick at night it is a very pleasant effect.
57