
Search results for "Pleasant light" in Home Design Ideas
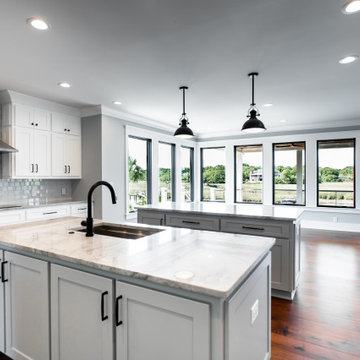
 Alpha Home Design & Consulting LLC
Inspiration for a transitional u-shaped medium tone wood floor eat-in kitchen remodel in Charleston with an undermount sink, shaker cabinets, white cabinets, gray backsplash, stainless steel appliances, two islands and gray countertops

 M.T.N Design
A hidden refrigerator and vent hood balance the modern kitchen features.
Photos: Rodger Wade Studios, Design M.T.N Design, Timber Framing by PrecisionCraft Log & Timber Homes

 BC&J Architecture
The Pleasant Beach Shop was designed to complement the main house that had been constructed in the early 2,000’s.
The Shop supports a functioning, thriving woodworking business and at the same time is a complimentary neighbor amongst the residential context. The shop is lit by both artificial and natural light through a continuous light monitor along the ridge of the roof. This monitor allows for both height and light when working inside the Shop and acts as a lantern to the forest during the evening.
Find the right local pro for your project

 Alloy Homes Incorporated
Master Ensuite
Example of a large 1960s master gray tile and porcelain tile porcelain tile freestanding bathtub design in Calgary with flat-panel cabinets, dark wood cabinets, a two-piece toilet, white walls, an undermount sink and quartz countertops
Example of a large 1960s master gray tile and porcelain tile porcelain tile freestanding bathtub design in Calgary with flat-panel cabinets, dark wood cabinets, a two-piece toilet, white walls, an undermount sink and quartz countertops

 i3 Architects
Example of a large transitional master light wood floor and beige floor bedroom design in Boston with gray walls and no fireplace

 Todd Remington Architect
David Patterson
Small cottage open concept medium tone wood floor living room photo in Denver with yellow walls, a standard fireplace, a tile fireplace and no tv
Small cottage open concept medium tone wood floor living room photo in Denver with yellow walls, a standard fireplace, a tile fireplace and no tv

 AJ Madison
This simple laundry room is well lit and pleasantly sparse. Light grey cabinets offer plenty of space for this multi-use area.
Example of a mid-sized classic single-wall slate floor utility room design in New York with gray cabinets, solid surface countertops, gray walls, a side-by-side washer/dryer and recessed-panel cabinets
Example of a mid-sized classic single-wall slate floor utility room design in New York with gray cabinets, solid surface countertops, gray walls, a side-by-side washer/dryer and recessed-panel cabinets


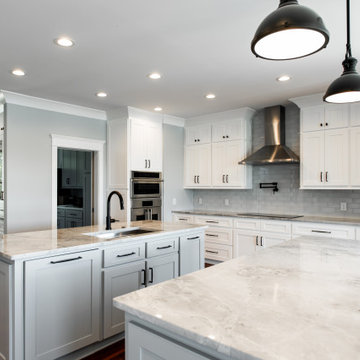 Alpha Home Design & Consulting LLC
Eat-in kitchen - transitional u-shaped medium tone wood floor eat-in kitchen idea in Charleston with an undermount sink, shaker cabinets, white cabinets, gray backsplash, stainless steel appliances, two islands and gray countertops

 Penterman Kitchens
This expansive beachfront Point Pleasant NJ kitchen is featuring Wood-Mode Custom Cabinetry with recessed paneling in white surrounding the perimeter and a custom blue finish on the main island. Accompanying the clean beach theme, an white engineered quartz countertop was used surrounding the perimeter and first island. To create more elegance, a Burmese Teak wood countertop was applied to the second island.

 Nautilus Company, LLC
Photo Credit - Patrick Brickman
Inspiration for a large coastal u-shaped light wood floor open concept kitchen remodel in Charleston with an island, a farmhouse sink, shaker cabinets, white cabinets, marble countertops, multicolored backsplash, marble backsplash and stainless steel appliances
Inspiration for a large coastal u-shaped light wood floor open concept kitchen remodel in Charleston with an island, a farmhouse sink, shaker cabinets, white cabinets, marble countertops, multicolored backsplash, marble backsplash and stainless steel appliances

 Four Seasons Garden Center & Custom Landscape
Inspiration for a mid-sized transitional backyard brick patio remodel in Detroit with a fire pit and no cover
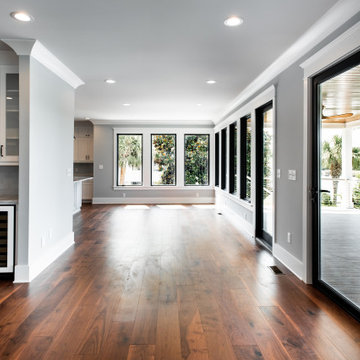 Alpha Home Design & Consulting LLC
Inspiration for a transitional medium tone wood floor sunroom remodel in Charleston

 Innovative Design Build
Our clients wanted to stay true to the style of this 1930's home with their kitchen renovation. Changing the footprint of the kitchen to include smaller rooms, we were able to provide this family their dream kitchen with all of the modern conveniences like a walk in pantry, a large seating island, custom cabinetry and appliances. It is now a sunny, open family kitchen.



 Kitchens By Gedney
Inspiration for a mid-sized craftsman u-shaped ceramic tile and beige floor eat-in kitchen remodel in New York with a drop-in sink, light wood cabinets, granite countertops, gray backsplash, subway tile backsplash, stainless steel appliances, an island and shaker cabinets

 Jim or Teresa Huffman
The custom built china cabinet stands alone making a statement of its own. Providing additional storage for those special heirlooms.
Mount Pleasant, Iowa - Traditional White Kitchen Designed by Teresa Huffman
https://jchuffman.com/

 Mark Davis Design
Adam Rouse
Inspiration for a mid-sized contemporary single-wall light wood floor and beige floor open concept kitchen remodel in San Francisco with flat-panel cabinets, an undermount sink, white cabinets, gray backsplash, an island, gray countertops and quartz countertops
Inspiration for a mid-sized contemporary single-wall light wood floor and beige floor open concept kitchen remodel in San Francisco with flat-panel cabinets, an undermount sink, white cabinets, gray backsplash, an island, gray countertops and quartz countertops

 Miralis
Here’s a picture-perfect example of a kitchen whose meticulous attention to detail results in a finely woven design. This pretty transitional style kitchen is bright and cheerful and exudes a very pleasant retro feel. The shades of color blend seamlessly, succeeding in giving it its cachet.

Sponsored
Fredericksburg, OH

High Point Cabinets
Columbus' Experienced Custom Cabinet Builder | 4x Best of Houzz Winner
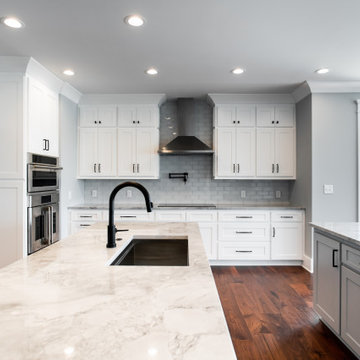 Alpha Home Design & Consulting LLC
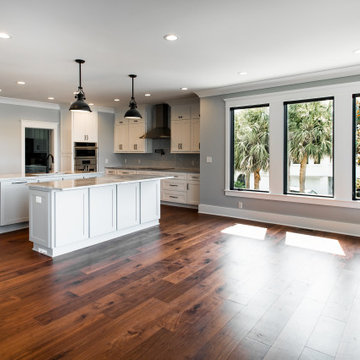
Transitional u-shaped medium tone wood floor eat-in kitchen photo in Charleston with an undermount sink, shaker cabinets, white cabinets, gray backsplash, stainless steel appliances, two islands and gray countertops
 Alpha Home Design & Consulting LLC
Transitional u-shaped medium tone wood floor eat-in kitchen photo in Charleston with an undermount sink, shaker cabinets, white cabinets, gray backsplash, stainless steel appliances, two islands and gray countertops

 RL Design Studio
Teness Herman Photography
Example of a huge urban freestanding desk concrete floor home studio design in Portland with white walls and no fireplace
Example of a huge urban freestanding desk concrete floor home studio design in Portland with white walls and no fireplace
55