
Search results for "Pleasant light" in Home Design Ideas

 Nikolene Isely, M.A., Staging by Design
tour factory
Inspiration for a large contemporary l-shaped dark wood floor eat-in kitchen remodel in San Francisco with a farmhouse sink, shaker cabinets, white cabinets, marble countertops, brown backsplash, porcelain backsplash, stainless steel appliances and an island
Inspiration for a large contemporary l-shaped dark wood floor eat-in kitchen remodel in San Francisco with a farmhouse sink, shaker cabinets, white cabinets, marble countertops, brown backsplash, porcelain backsplash, stainless steel appliances and an island

 Lisa Hatley Design
Example of a transitional light wood floor kitchen design in Charlotte with a farmhouse sink, shaker cabinets, white cabinets, granite countertops, white backsplash, subway tile backsplash, stainless steel appliances, an island and multicolored countertops

 MKB Design & Management
Inspiration for a large timeless master dark wood floor and brown floor bedroom remodel in San Francisco with beige walls and no fireplace
Find the right local pro for your project

 DreamSpace Interiors Corp.
Organized and functional laundry room with side-by-side washer and drier, lots of storage space in upper cabinets. Counter space for folding. A hang rod above the undermount sink for drying delicate items.

 Dartmouth Building Supply Design Center
Upper cabinets: Schrock Pleasant Hill Cherry Light w/ 5 piece drawer header
Base Cabinets: Schrock pleasant hill white with 5 piece drawer header
Pionite: Tokyo bevel edge top install by warerite
Knobs: Top knobs M201 old english copper
Install by RJD woodworking

 Hansen Interiors
Example of a small trendy concrete floor and gray floor great room design in Milwaukee with beige walls and no fireplace
 Bilotta Kitchen & Home
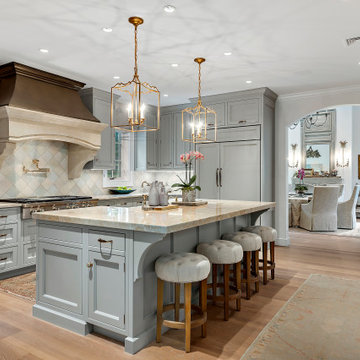
Some clients have such great taste, that it’s easy to help create the kitchen of their dreams. Our client in this case had such passion for the design of her own kitchen that it made it such a fun collaborative experience that you don’t always get with clients. She put her heart and soul into making sure every detail was exactly the way she wanted. This kitchen is only a small piece of a well-appointed home. The 1” thick custom door (from Bilotta’s private custom cabinet collection), traditionally styled, yet not overly so, matches beautifully with the details of the adjacent rooms. The grey colored cabinetry blends with the colors in the adjoining rooms creating the perfect centerpiece. The client chose a massive stone Francois & Co. Toulouse Shelf w/ Concave Stack hood from a dealer in London and had it shipped over on a boat! She selected beautiful “Mother of Pearl” knobs from Anthropologie and adorned select cabinets with them like pieces of jewelry. The naturally pearlescent clay tile, the Quartzite countertops and the lanterns above the island were all chosen to mirror these knobs. The lanterns were also chosen to replicate the movement of the gold pattern in the knobs. The client opted to turn the tile on the diagonal as it felt more fluid and in keeping with the movement in the knobs and lanterns. The stone hood, tile, and quartzite sample coordinated perfectly. The room was equipped with a mix of SubZero Wolf and Miele appliances with a Kohler apron sink. The space of course has the perfect amount of accessories for making it more than just visually appealing – it’s a baker’s dream with a lift up for a frequently used mixer. There’s a built-in paper towel holder and just the right amount of utensil dividers, cutlery dividers, tray dividers, roll-outs and even a secret pantry with matching cabinetry hidden in the corner.
Bilotta Designer: Randy O’Kane, CKD & Senior Designer
Builder: Rob Norr, Nordic Construction
Architect: Brad Demotte
Photographer: Anthony Acocella

Sponsored
Plain City, OH

Kuhns Contracting, Inc.
Central Ohio's Trusted Home Remodeler Specializing in Kitchens & Baths

 Averra Developments Inc.
Inspiration for a mid-sized scandinavian l-shaped light wood floor and brown floor eat-in kitchen remodel in Vancouver with an undermount sink, shaker cabinets, white cabinets, solid surface countertops, white backsplash, subway tile backsplash, stainless steel appliances, an island and white countertops

 Haute Design, Inc.
Great room - large traditional dark wood floor and brown floor great room idea in Charleston with gray walls, a standard fireplace and a wood fireplace surround

 Rush Dixon Architects
Example of a mid-sized minimalist galley light wood floor eat-in kitchen design in Charleston with an undermount sink, flat-panel cabinets, white cabinets, concrete countertops, gray backsplash, stainless steel appliances, an island and gray countertops
 Dartmouth Building Supply Design Center
Upper cabinets: Schrock Pleasant Hill Cherry Light w/ 5 piece drawer header
Base Cabinets: Schrock pleasant hill white with 5 piece drawer header
Pionite: Tokyo bevel edge top install by warerite
Knobs: Top knobs M201 old english copper
Install by RJD woodworking

 Pleasant Living, LLC
James Koch
Drop-in bathtub - huge transitional master marble floor drop-in bathtub idea in New York with furniture-like cabinets, gray cabinets, marble countertops, a vessel sink and gray walls
Drop-in bathtub - huge transitional master marble floor drop-in bathtub idea in New York with furniture-like cabinets, gray cabinets, marble countertops, a vessel sink and gray walls

 Alykhan Velji Design
Inspiration for a contemporary white tile white floor freestanding bathtub remodel in Calgary with white walls

Sponsored
Sunbury, OH

J.Holderby - Renovations
Franklin County's Leading General Contractors - 2X Best of Houzz!

 Scott Basile Photography
Inspiration for a large timeless master carpeted bedroom remodel in San Diego with white walls and a corner fireplace
 Dartmouth Building Supply Design Center
Upper cabinets: Schrock Pleasant Hill Cherry Light w/ 5 piece drawer header
Base Cabinets: Schrock pleasant hill white with 5 piece drawer header
Pionite: Tokyo bevel edge top install by warerite
Knobs: Top knobs M201 old english copper
Install by RJD woodworking

 Brace Builders LLC
Ashley Smith, Charleston Realty Pics
Transitional l-shaped porcelain tile open concept kitchen photo in Charleston with a single-bowl sink, shaker cabinets, beige cabinets, granite countertops, beige backsplash, subway tile backsplash, stainless steel appliances and an island
Transitional l-shaped porcelain tile open concept kitchen photo in Charleston with a single-bowl sink, shaker cabinets, beige cabinets, granite countertops, beige backsplash, subway tile backsplash, stainless steel appliances and an island

 TIMBERHAVEN LOG & TIMBER HOMES
This log home master bedroom suite features a decorative timber frame truss, charming circle-top window, and beautiful natural hues of White Pine. This is a modified Pleasant Grove design, built with 6x12 Traditional Solid Kiln-Dried Logs, manufactured by Timberhaven Log & Timber Homes.


 Averra Developments Inc.
Front door - mid-sized traditional light wood floor and beige floor front door idea in Vancouver with beige walls and a light wood front door


 Elite Improvements
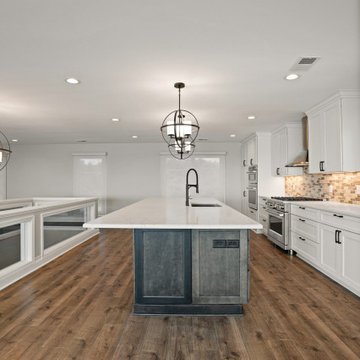
Kitchen island and pendant lights with the lake behind, Lake Michigan shore home remodel, Pleasant Prairie, WI. Whole-home remodel on the Lake Michigan shore by Elite Improvements.
53