
Search results for "Pleasant" in Home Design Ideas
 ReVision Design + Build

A small free standing vanity provides storage in this narrow powder room. © Lassiter Photography
Powder room - mid-sized industrial mosaic tile floor and white floor powder room idea in Charlotte with furniture-like cabinets, dark wood cabinets, gray walls, an integrated sink, solid surface countertops and white countertops
Powder room - mid-sized industrial mosaic tile floor and white floor powder room idea in Charlotte with furniture-like cabinets, dark wood cabinets, gray walls, an integrated sink, solid surface countertops and white countertops
 MK Designs LLC
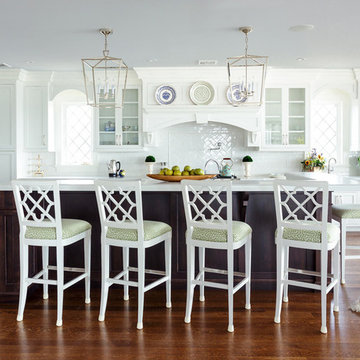
Large transitional l-shaped medium tone wood floor and brown floor open concept kitchen photo in New York with a farmhouse sink, recessed-panel cabinets, white cabinets, white backsplash, stainless steel appliances, an island, quartzite countertops and subway tile backsplash
 Pleasant Living, LLC
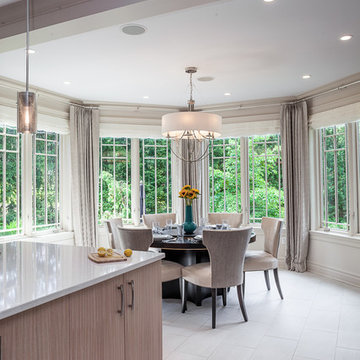
The challenge with this project was to transform a very traditional house into something more modern and suited to the lifestyle of a young couple just starting a new family. We achieved this by lightening the overall color palette with soft grays and neutrals. Then we replaced the traditional dark colored wood and tile flooring with lighter wide plank hardwood and stone floors. Next we redesigned the kitchen into a more workable open plan and used top of the line professional level appliances and light pigmented oil stained oak cabinetry. Finally we painted the heavily carved stained wood moldings and library and den cabinetry with a fresh coat of soft pale light reflecting gloss paint.
Photographer: James Koch
Find the right local pro for your project
 Jim or Teresa Huffman

Rick Donhauser Photography - A busy family wanted to revitalize their small kitchen by adding an expansive addition. The goal of their remodel was to create a warm and inviting kitchen with a sitting area open to the kitchen that worked with the rest of the home’s floor plan. Glazed alder cabinetry on the perimeter is accented by a white island.
https://jchuffman.com/
 DISTRICT DESIGN
MICHAEL BONFIGLI
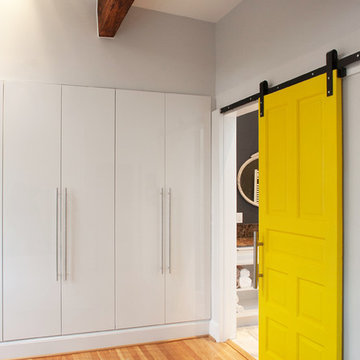
Inspiration for a mid-sized modern guest medium tone wood floor bedroom remodel in DC Metro with white walls and no fireplace
Inspiration for a mid-sized modern guest medium tone wood floor bedroom remodel in DC Metro with white walls and no fireplace
 MGM Builders
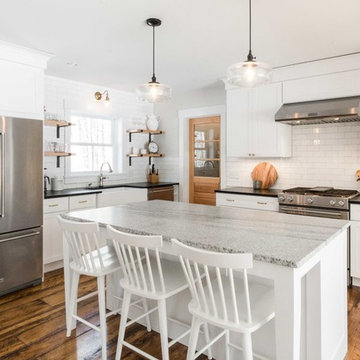
Rustic and modern design elements complement one another in this 2,480 sq. ft. three bedroom, two and a half bath custom modern farmhouse. Abundant natural light and face nailed wide plank white pine floors carry throughout the entire home along with plenty of built-in storage, a stunning white kitchen, and cozy brick fireplace.
Photos by Tessa Manning
 MGM Builders

Rustic and modern design elements complement one another in this 2,480 sq. ft. three bedroom, two and a half bath custom modern farmhouse. Abundant natural light and face nailed wide plank white pine floors carry throughout the entire home along with plenty of built-in storage, a stunning white kitchen, and cozy brick fireplace.
Photos by Tessa Manning

 Pleasant Living, LLC

This bedroom doubles as a sitting area and place to relax. The closet is hidden behind a wall of drapery.
Photography: Jim Koch
Inspiration for a small eclectic loft-style medium tone wood floor bedroom remodel in New York with yellow walls and no fireplace
Inspiration for a small eclectic loft-style medium tone wood floor bedroom remodel in New York with yellow walls and no fireplace
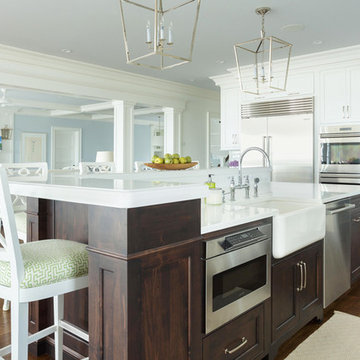 MK Designs LLC
Open concept kitchen - large transitional l-shaped medium tone wood floor and brown floor open concept kitchen idea in New York with a farmhouse sink, recessed-panel cabinets, white cabinets, white backsplash, stainless steel appliances, an island, quartzite countertops and subway tile backsplash
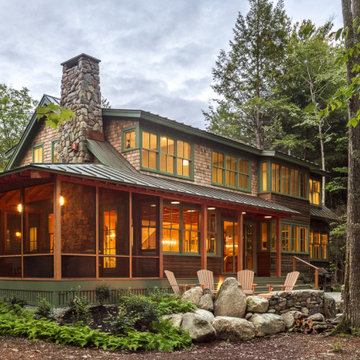

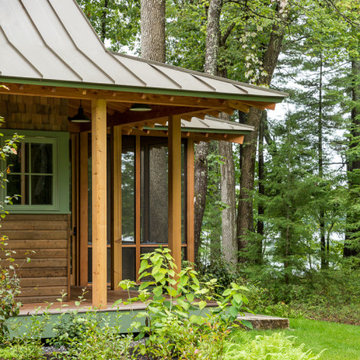
 Redstart Construction, Inc.
Picture Perfect House

Inspiration for a mid-sized transitional single-wall ceramic tile and multicolored floor dedicated laundry room remodel in Chicago with a drop-in sink, recessed-panel cabinets, white cabinets, quartz countertops, a side-by-side washer/dryer, white countertops and beige walls
Inspiration for a mid-sized transitional single-wall ceramic tile and multicolored floor dedicated laundry room remodel in Chicago with a drop-in sink, recessed-panel cabinets, white cabinets, quartz countertops, a side-by-side washer/dryer, white countertops and beige walls
 BC&J Architecture

The Pleasant Beach Shop was designed to complement the main house that had been constructed in the early 2,000’s.
The Shop supports a functioning, thriving woodworking business and at the same time is a complimentary neighbor amongst the residential context. The shop is lit by both artificial and natural light through a continuous light monitor along the ridge of the roof. This monitor allows for both height and light when working inside the Shop and acts as a lantern to the forest during the evening.
 Pleasant View Construction
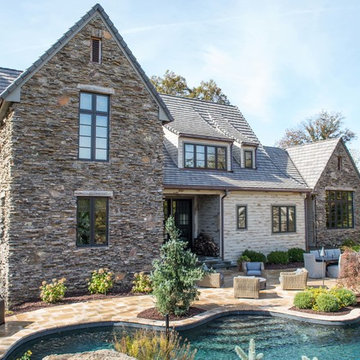
Inspiration for a large rustic beige two-story mixed siding house exterior remodel in St Louis with a shingle roof
 Redstart Construction, Inc.
Picture Perfect House

Inspiration for a small transitional medium tone wood floor and brown floor powder room remodel in Chicago with recessed-panel cabinets, blue cabinets, a two-piece toilet, an undermount sink, quartzite countertops, white countertops and beige walls
Inspiration for a small transitional medium tone wood floor and brown floor powder room remodel in Chicago with recessed-panel cabinets, blue cabinets, a two-piece toilet, an undermount sink, quartzite countertops, white countertops and beige walls

 Infinite Possibilities Landscape & Design
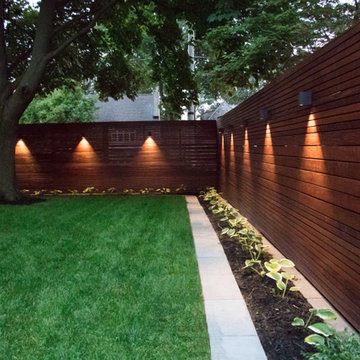
LED lights on IPE hardwood horizontal fence and frosted glass.
Inspiration for a contemporary side yard landscaping in Toronto.
Inspiration for a contemporary side yard landscaping in Toronto.

 Roundabout Studio Inc.

The dining table is made from reclaimed wood from the interior stud walls, which were uncovered during the renovation.
Inspiration for a large scandinavian light wood floor kitchen/dining room combo remodel in Toronto with white walls
Inspiration for a large scandinavian light wood floor kitchen/dining room combo remodel in Toronto with white walls
25