
Search results for "Pleasant" in Home Design Ideas
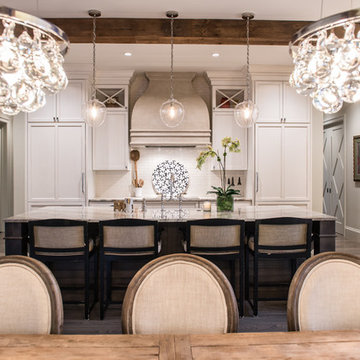
 Pleasant View Construction
Example of a large transitional single-wall medium tone wood floor eat-in kitchen design in St Louis with a farmhouse sink, shaker cabinets, white cabinets, marble countertops, white backsplash, subway tile backsplash, white appliances and an island
 Pleasant Living, LLC
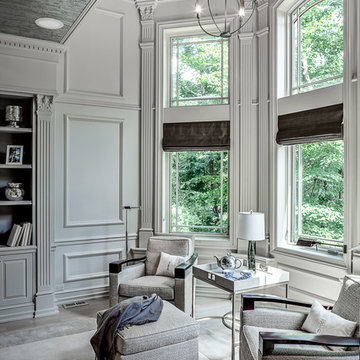

The challenge with this project was to transform a very traditional house into something more modern and suited to the lifestyle of a young couple just starting a new family. We achieved this by lightening the overall color palette with soft grays and neutrals. Then we replaced the traditional dark colored wood and tile flooring with lighter wide plank hardwood and stone floors. Next we redesigned the kitchen into a more workable open plan and used top of the line professional level appliances and light pigmented oil stained oak cabinetry. Finally we painted the heavily carved stained wood moldings and library and den cabinetry with a fresh coat of soft pale light reflecting gloss paint.
Photographer: James Koch
 Pleasant Living, LLC
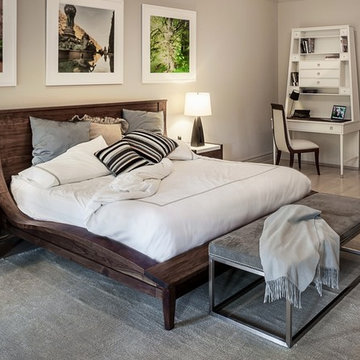
The challenge with this project was to transform a very traditional house into something more modern and suited to the lifestyle of a young couple just starting a new family. We achieved this by lightening the overall color palette with soft grays and neutrals. Then we replaced the traditional dark colored wood and tile flooring with lighter wide plank hardwood and stone floors. Next we redesigned the kitchen into a more workable open plan and used top of the line professional level appliances and light pigmented oil stained oak cabinetry. Finally we painted the heavily carved stained wood moldings and library and den cabinetry with a fresh coat of soft pale light reflecting gloss paint.
Photographer: James Koch
Find the right local pro for your project

 Pleasant Living, LLC

The challenge with this project was to transform a very traditional house into something more modern and suited to the lifestyle of a young couple just starting a new family. We achieved this by lightening the overall color palette with soft grays and neutrals. Then we replaced the traditional dark colored wood and tile flooring with lighter wide plank hardwood and stone floors. Next we redesigned the kitchen into a more workable open plan and used top of the line professional level appliances and light pigmented oil stained oak cabinetry. Finally we painted the heavily carved stained wood moldings and library and den cabinetry with a fresh coat of soft pale light reflecting gloss paint.
Photographer: James Koch
 Pleasant View Construction

Large mountain style look-out carpeted and beige floor basement photo in St Louis with beige walls, a standard fireplace and a stone fireplace
 Krystine Edwards Design

When we purchased our Mount Pleasant brick ranch, we knew we wanted to add a screened porch to the inviting backyard at some point. Our ultimate goal was to create a comfortable outdoor room, and I feel like that was accomplished! We added beams, beadboard, recessed lighting and, of course, a fan.
Decorations were fun – we hung curtains to give it a true room feel. I had the sectional outdoor couch custom made to fit the corner and then the rest was accessorizing and adding more seating.
Photos by Brennan Wesley

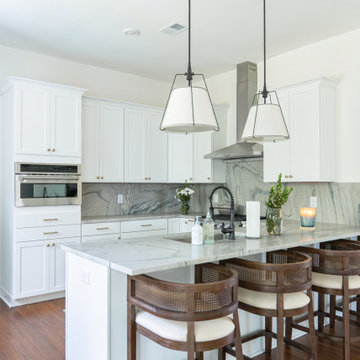
 Highland Stone Countertops
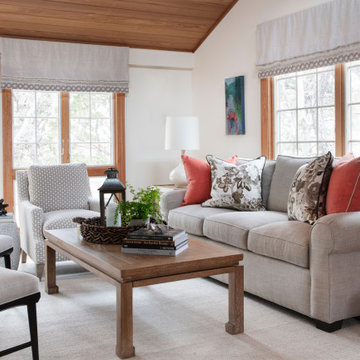
Mount Pleasant kitchen featuring custom countertops fabricated and installed by Highland Stone.
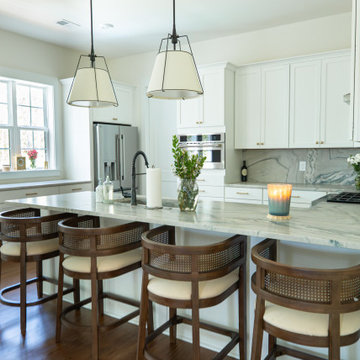 Highland Stone Countertops
Mount Pleasant kitchen featuring custom countertops fabricated and installed by Highland Stone.
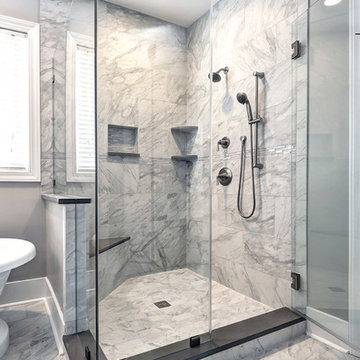
 Kitchens, Baths & Beyond
William Quarles
Example of a mid-sized trendy master gray tile and porcelain tile porcelain tile and gray floor freestanding bathtub design in Charleston with shaker cabinets, gray cabinets, gray walls, an undermount sink, quartz countertops and a hinged shower door
Example of a mid-sized trendy master gray tile and porcelain tile porcelain tile and gray floor freestanding bathtub design in Charleston with shaker cabinets, gray cabinets, gray walls, an undermount sink, quartz countertops and a hinged shower door
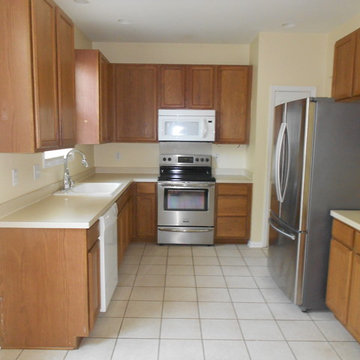
 ReVision Design + Build

White inset cabinets and leathered black pearl granite counters lend a casual, farmhouse feel to this laundry room. © Lassiter Photography
Mid-sized cottage single-wall dark wood floor and brown floor dedicated laundry room photo in Charlotte with shaker cabinets, white cabinets, granite countertops, gray walls, a side-by-side washer/dryer and black countertops
Mid-sized cottage single-wall dark wood floor and brown floor dedicated laundry room photo in Charlotte with shaker cabinets, white cabinets, granite countertops, gray walls, a side-by-side washer/dryer and black countertops
 Highland Stone Countertops
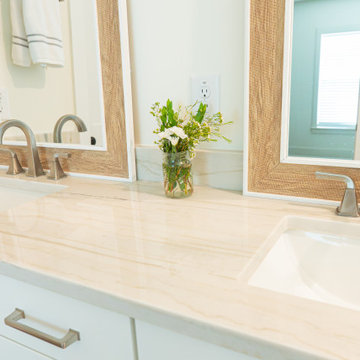
Mount Pleasant bathroom featuring custom countertops fabricated and installed by Highland Stone.
 Pelican Properties of SC LLC
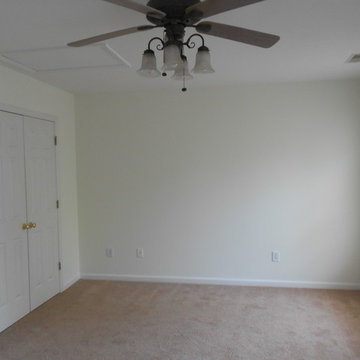
Elegant carpeted and beige floor bedroom photo in Charleston with beige walls
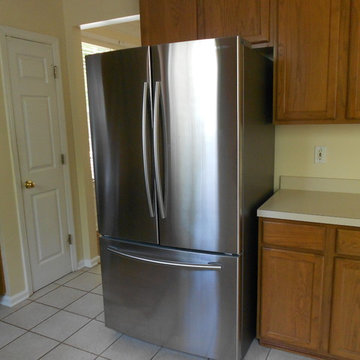
 Pelican Properties of SC LLC
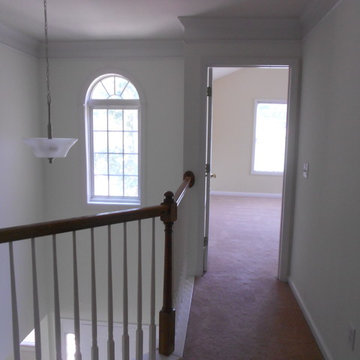
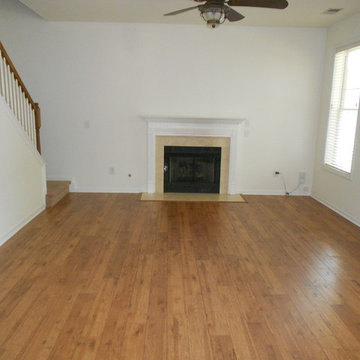
Example of a classic laminate floor and brown floor family room design in Charleston with white walls, a standard fireplace and a wood fireplace surround
 Pelican Properties of SC LLC
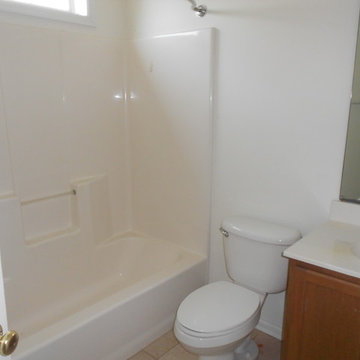
Example of a large classic master ceramic tile and beige floor corner shower design in Charleston with white walls, an undermount sink, a hinged shower door and white countertops
 Wallmark Custom Homes
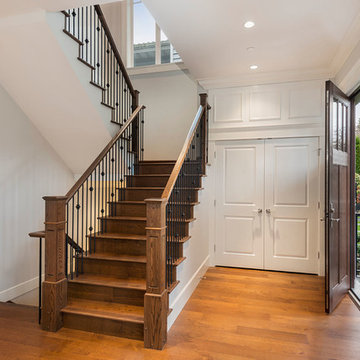
Inspiration for a large timeless wooden u-shaped staircase remodel in Vancouver with wooden risers
21