
Search results for "Pleasant" in Home Design Ideas
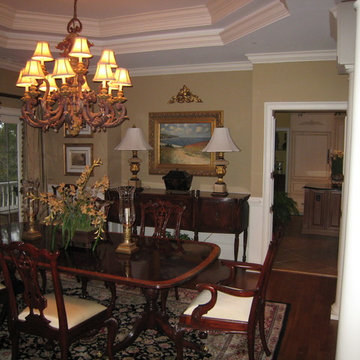
 Tony Buccafurri for Ethan Allen Mt. Pleasant, SC
Example of a classic dining room design in Wilmington
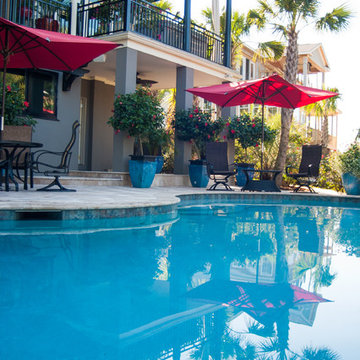
 AquaBluePools
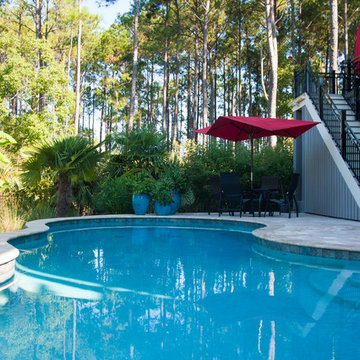

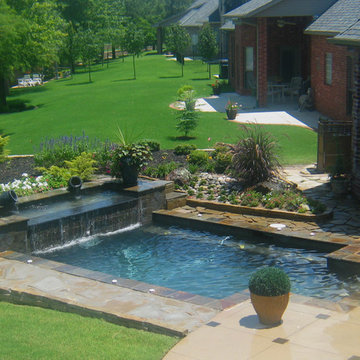
This free form custom pool design lends a natural feel to the backyard of this Mt. Pleasant, SC home. The interior finish type is exposed aggregate and the color is Blue Gem which gives the water it's brilliant blue color, even in the shade. On a clear day the water will appear even more brilliant from the reflection of the sky. The waterline tile is NPT Aztec Cobalt 6"x6" in size. The pool deck and coping is Walnut Travertine laid out in a mini-roman pattern. This is a saltwater pool utilizing energy efficient pool equipment which can be operated at the pool's control center or via wireless technology.

Find the right local pro for your project

 AquaBluePools
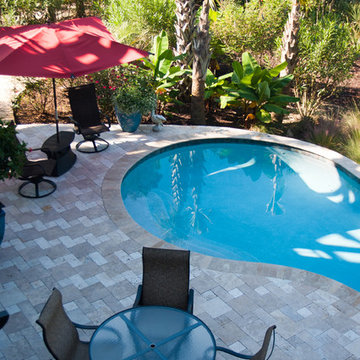
This free form custom pool design lends a natural feel to the backyard of this Mt. Pleasant, SC home. The interior finish type is exposed aggregate and the color is Blue Gem which gives the water it's brilliant blue color, even in the shade. On a clear day the water will appear even more brilliant from the reflection of the sky. The waterline tile is NPT Aztec Cobalt 6"x6" in size. The pool deck and coping is Walnut Travertine laid out in a mini-roman pattern. This is a saltwater pool utilizing energy efficient pool equipment which can be operated at the pool's control center or via wireless technology.
 AquaBluePools
This free form custom pool design lends a natural feel to the backyard of this Mt. Pleasant, SC home. The interior finish type is exposed aggregate and the color is Blue Gem which gives the water it's brilliant blue color, even in the shade. On a clear day the water will appear even more brilliant from the reflection of the sky. The waterline tile is NPT Aztec Cobalt 6"x6" in size. The pool deck and coping is Walnut Travertine laid out in a mini-roman pattern. This is a saltwater pool utilizing energy efficient pool equipment which can be operated at the pool's control center or via wireless technology.
 Lila Delman Real Estate International
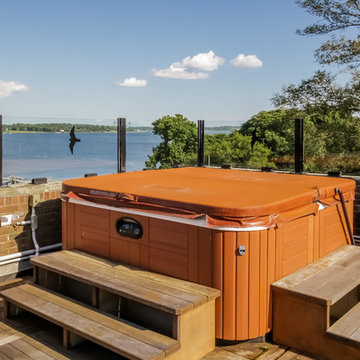
Main | Hot Tub
© Lila Delman Real Estate International
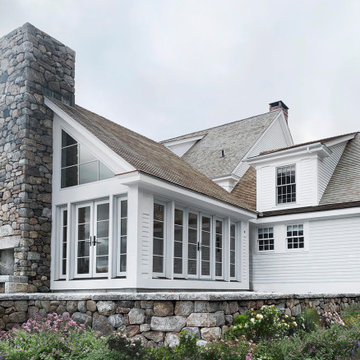
Inspiration for a huge brick exterior home remodel in Providence
Inspiration for a huge brick exterior home remodel in Providence
 Tony Buccafurri for Ethan Allen Mt. Pleasant, SC
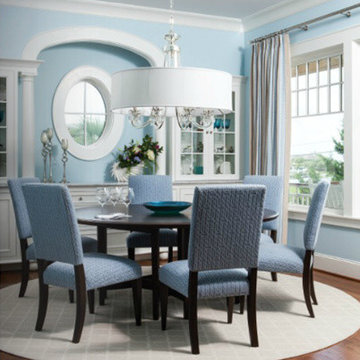
Dining room - coastal dining room idea in Charleston


 John Milner Architects, Inc.
Matt Wargo Photography
Example of a classic living room library design in Philadelphia
Example of a classic living room library design in Philadelphia
 Jim or Teresa Huffman
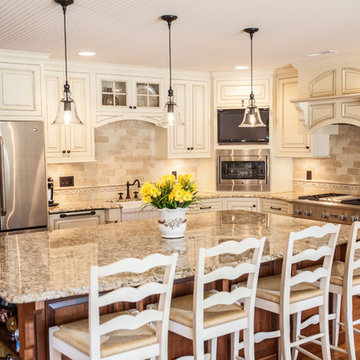
Maple painted cabinetry in Antique white with a van dyke brown glaze accented by a cherry island stained Chestnut. A bead board ceiling with recessed lighting gives the room a warm feeling while creating a distinctive look.
Mount Pleasant, Iowa - Traditional White Kitchen Designed by Teresa Huffman
https://jchuffman.com/


 Hudson Place Realty
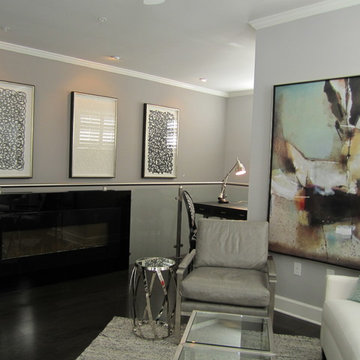
Property Marketed by Hudson Place Realty - Style meets substance in this circa 1875 townhouse. Completely renovated & restored in a contemporary, yet warm & welcoming style, 295 Pavonia Avenue is the ultimate home for the 21st century urban family. Set on a 25’ wide lot, this Hamilton Park home offers an ideal open floor plan, 5 bedrooms, 3.5 baths and a private outdoor oasis.
With 3,600 sq. ft. of living space, the owner’s triplex showcases a unique formal dining rotunda, living room with exposed brick and built in entertainment center, powder room and office nook. The upper bedroom floors feature a master suite separate sitting area, large walk-in closet with custom built-ins, a dream bath with an over-sized soaking tub, double vanity, separate shower and water closet. The top floor is its own private retreat complete with bedroom, full bath & large sitting room.
Tailor-made for the cooking enthusiast, the chef’s kitchen features a top notch appliance package with 48” Viking refrigerator, Kuppersbusch induction cooktop, built-in double wall oven and Bosch dishwasher, Dacor espresso maker, Viking wine refrigerator, Italian Zebra marble counters and walk-in pantry. A breakfast nook leads out to the large deck and yard for seamless indoor/outdoor entertaining.
Other building features include; a handsome façade with distinctive mansard roof, hardwood floors, Lutron lighting, home automation/sound system, 2 zone CAC, 3 zone radiant heat & tremendous storage, A garden level office and large one bedroom apartment with private entrances, round out this spectacular home.

 Leah Applewhite
Presented by Leah Applewhite, www.leahapplewhite.com
Photos by Pattie O'Loughlin Marmon, www.arealgirlfriday.com
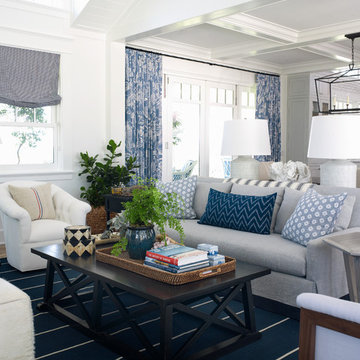
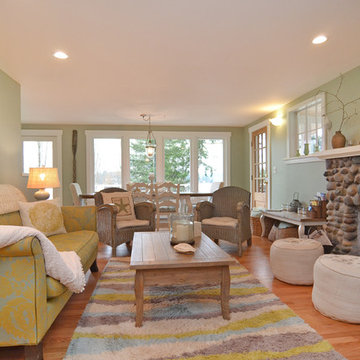
Living room - mid-sized coastal medium tone wood floor living room idea in Seattle with a stone fireplace, green walls and no tv
Living room - mid-sized coastal medium tone wood floor living room idea in Seattle with a stone fireplace, green walls and no tv

 Paradise Homes, LLC
Werner Straube

Example of a classic light wood floor sunroom design in Denver with no fireplace and a standard ceiling
Example of a classic light wood floor sunroom design in Denver with no fireplace and a standard ceiling
62