
Search results for "Pleasant" in Home Design Ideas
 Renewal by Andersen of NJ-NY Metro
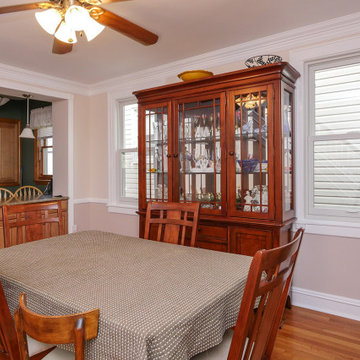
New double hung replacement windows we installed in this pleasant dining room.
Windows from Renewal by Andersen New Jersey
Kitchen/dining room combo - mid-sized medium tone wood floor and brown floor kitchen/dining room combo idea in Newark with beige walls and no fireplace
Kitchen/dining room combo - mid-sized medium tone wood floor and brown floor kitchen/dining room combo idea in Newark with beige walls and no fireplace
 Pleasant Living, LLC

The challenge with this project was to transform a very traditional house into something more modern and suited to the lifestyle of a young couple just starting a new family. We achieved this by lightening the overall color palette with soft grays and neutrals. Then we replaced the traditional dark colored wood and tile flooring with lighter wide plank hardwood and stone floors. Next we redesigned the kitchen into a more workable open plan and used top of the line professional level appliances and light pigmented oil stained oak cabinetry. Finally we painted the heavily carved stained wood moldings and library and den cabinetry with a fresh coat of soft pale light reflecting gloss paint.
Photographer: James Koch

Find the right local pro for your project
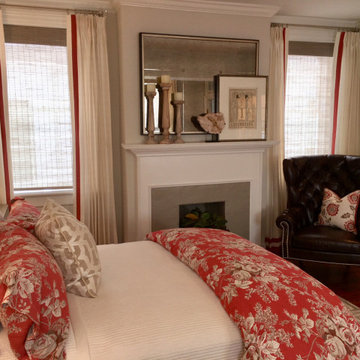

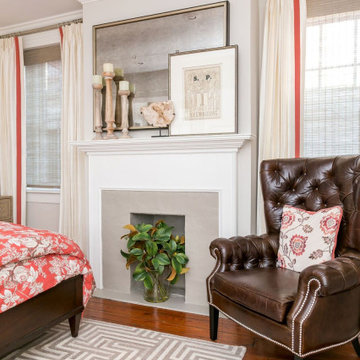
 Taragano Design and Build
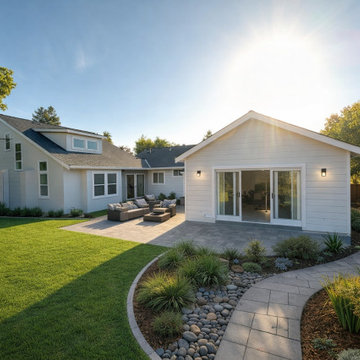
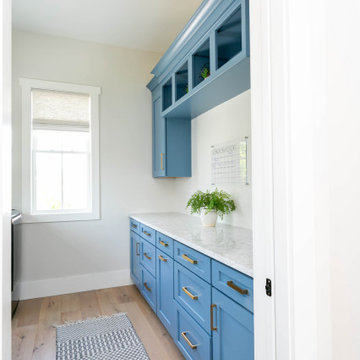
Design rendering for a rear home addition in Pleasant Hill,
California, by Taragano Design & Build.
The addition is placed at the corner of the rear elevation rather
than centered on it. That position was chosen to protect the
existing windows along the back of the house. Extending straight
off the middle would have added a room and darkened two others
behind it, which is the most common way an addition makes a house
worse while making it bigger.
Set to the side, the new volume gets glass on two exposures and
leaves the original rooms their daylight. It also creates a
sheltered corner between old and new, and that corner becomes the
patio without any structure built to define it.
The roof runs as its own gable rather than tying into the existing
pitch. On a house with a busy roof line already, extending the
original would have meant a valley condition that collects debris
and complicates drainage. A separate gable sheds independently and
reads as a deliberate wing.
Hardscape was planned to move water as much as to move people. The
paver patio drains toward a rock swale rather than back toward the
foundation, which matters in Contra Costa where expansive soils
make foundation drainage the thing that determines whether the work
holds up.
Licensed general contractor, CSLB #1143420. Diamond Certified.
 Wallmark Custom Homes
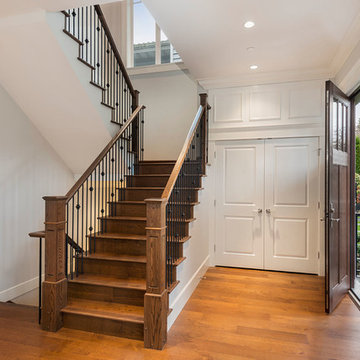
Inspiration for a large timeless wooden u-shaped staircase remodel in Vancouver with wooden risers

 User
UserComplete renovation of a 1900s Queen Anne Victorian kitchen in the tiny town of Moulton, TX. Interior Design by Sarah Stacey Interior Design
-Photo by Erin Williamson
 David Duncan Livingston
David Duncan Livingston

Living room - mid-sized transitional formal medium tone wood floor living room idea in San Francisco with white walls
Living room - mid-sized transitional formal medium tone wood floor living room idea in San Francisco with white walls
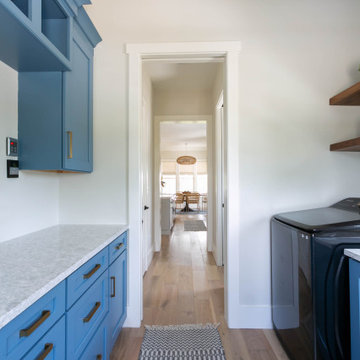
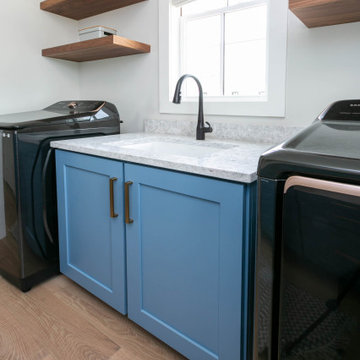
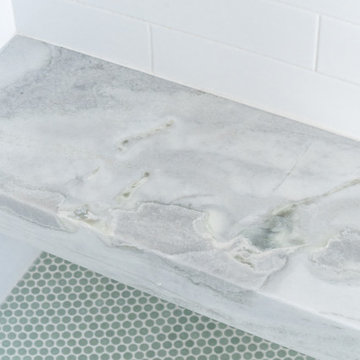
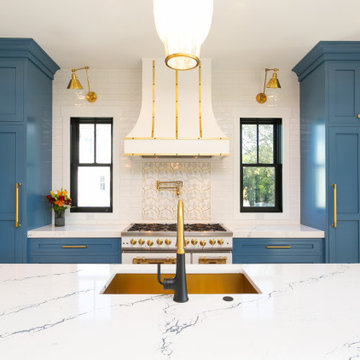
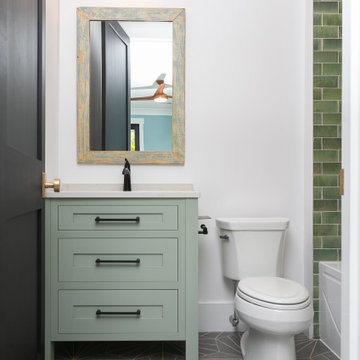
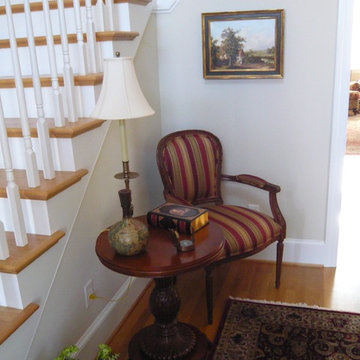
 Tony Buccafurri for Ethan Allen Mt. Pleasant, SC
Inspiration for a timeless entryway remodel in Wilmington
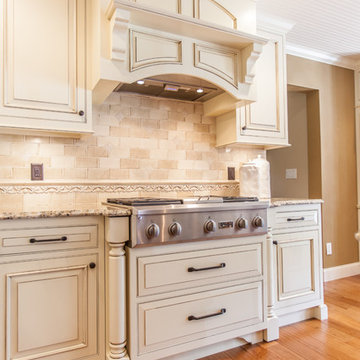
 Jim or Teresa Huffman
Pull out spice columns not only add detail but add storage as well.
Mount Pleasant, Iowa - Traditional White Kitchen Designed by Teresa Huffman
https://jchuffman.com/
63