
Search results for "Pleasantly surprised" in Home Design Ideas

 Kowalske Kitchen & Bath
This 1933 Wauwatosa basement was dark, dingy and lacked functionality. The basement was unfinished with concrete walls and floors. A small office was enclosed but the rest of the space was open and cluttered.
The homeowners wanted a warm, organized space for their family. A recent job change meant they needed a dedicated home office. They also wanted a place where their kids could hang out with friends.
Their wish list for this basement remodel included: a home office where the couple could both work, a full bathroom, a cozy living room and a dedicated storage room.
This basement renovation resulted in a warm and bright space that is used by the whole family.
Highlights of this basement:
- Home Office: A new office gives the couple a dedicated space for work. There’s plenty of desk space, storage cabinets, under-shelf lighting and storage for their home library.
- Living Room: An old office area was expanded into a cozy living room. It’s the perfect place for their kids to hang out when they host friends and family.
- Laundry Room: The new laundry room is a total upgrade. It now includes fun laminate flooring, storage cabinets and counter space for folding laundry.
- Full Bathroom: A new bathroom gives the family an additional shower in the home. Highlights of the bathroom include a navy vanity, quartz counters, brass finishes, a Dreamline shower door and Kohler Choreograph wall panels.
- Staircase: We spruced up the staircase leading down to the lower level with patterned vinyl flooring and a matching trim color.
- Storage: We gave them a separate storage space, with custom shelving for organizing their camping gear, sports equipment and holiday decorations.
CUSTOMER REVIEW
“We had been talking about remodeling our basement for a long time, but decided to make it happen when my husband was offered a job working remotely. It felt like the right time for us to have a real home office where we could separate our work lives from our home lives.
We wanted the area to feel open, light-filled, and modern – not an easy task for a previously dark and cold basement! One of our favorite parts was when our designer took us on a 3D computer design tour of our basement. I remember thinking, ‘Oh my gosh, this could be our basement!?!’ It was so fun to see how our designer was able to take our wish list and ideas from my Pinterest board, and turn it into a practical design.
We were sold after seeing the design, and were pleasantly surprised to see that Kowalske was less costly than another estimate.” – Stephanie, homeowner


 Niwa Design Studio
This Japanese influenced entry gate reflects the materials and colors of the house on its exterior with a pleasant surprise of bamboo and craftsman like detailing. Stone entry piers flank the exposed aggregate steps taking guests through the gateway where they will find a beautifully detailed ceiling with bamboo and sturdy supports. The main cross beam features the “double happiness” Chinese character. This character is often placed over the door used by a newly married couple, this thought of bringing two happy hearts together is known as double happiness.
Find the right local pro for your project
 Crystal Blackshaw Interiors
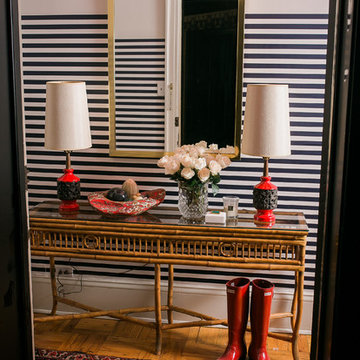
I believe entry ways and pwder rooms are great small areas to make huge impacts with wallpaper. I chose to run the wallpaper horizontally and only 3/4 the way up the wall. I also painted the ceiling red (which is not visible here). Juxtaposing all the graphic with vintage bamboo console, large brass mirror, and vintage butalist lap set created a pleasant surprise for guests when they enter the home.
jaziphotography

 Ronnette Riley Architect
Green color living room with roman shades
Frank Oudeman
Inspiration for a transitional light wood floor kitchen/dining room combo remodel in New York with white walls
Inspiration for a transitional light wood floor kitchen/dining room combo remodel in New York with white walls

 Interiors by Maite Granda
Feature in: Luxe Magazine Miami & South Florida Luxury Magazine
If visitors to Robyn and Allan Webb’s one-bedroom Miami apartment expect the typical all-white Miami aesthetic, they’ll be pleasantly surprised upon stepping inside. There, bold theatrical colors, like a black textured wallcovering and bright teal sofa, mix with funky patterns,
such as a black-and-white striped chair, to create a space that exudes charm. In fact, it’s the wife’s style that initially inspired the design for the home on the 20th floor of a Brickell Key high-rise. “As soon as I saw her with a green leather jacket draped across her shoulders, I knew we would be doing something chic that was nothing like the typical all- white modern Miami aesthetic,” says designer Maite Granda of Robyn’s ensemble the first time they met. The Webbs, who often vacation in Paris, also had a clear vision for their new Miami digs: They wanted it to exude their own modern interpretation of French decor.
“We wanted a home that was luxurious and beautiful,”
says Robyn, noting they were downsizing from a four-story residence in Alexandria, Virginia. “But it also had to be functional.”
To read more visit: https:
https://maitegranda.com/wp-content/uploads/2018/01/LX_MIA18_HOM_MaiteGranda_10.pdf
Rolando Diaz

 Peacock Pavers
Large format 24” x 24” square pavers in a diagonal pattern using Peacock’s Rice White color surround the pool. Living in the desert, this color choice was motivated by practicality as much as aesthetics.
“Being out in the Arizona heat – some days a hundred plus degrees – I was pleasantly surprised that the Rice White pavers did not hold any heat. We are able to walk on them barefoot. With almost any other stone or color, you would not be able to do that at all.”
 Betz Pools Limited
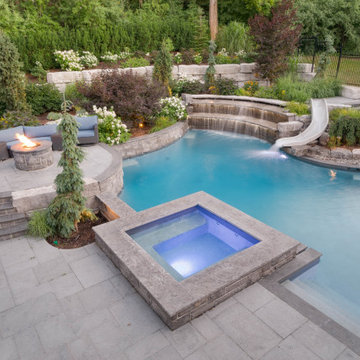
This new estate home in Markham is on a large pie-shaped lot with a sharp incline at the back. The young family wanted a pool but worried it might not be possible with the steep slope. They were pleasantly surprised to learn that with some artful terracing it could work perfectly and include a naturally elevated water feature.

 CSW Studio Interior Design
High ceilings and exposed pipes gives an industrial feel from the moment you step in to the residence. Celebrating its roots, we shall began our design. Embrace the caracter and history of the loft and stay true to it when decorating.
The foyer is where the client will welcome visitors, - A pleasant surprise to anyone who enters the space is how high the ceilings are and the interesting combination of rough finishes like metal and exposed brick blends with the rest of the different wooden tones and soft finishes such as the rugs and the sofa.
The entire loft should be a breath of air of sophistication from country chic, to urban city sleek.
 CSW Studio Interior Design
High ceilings and exposed pipes gives an industrial feel from the moment you step in to the residence. Celebrating its roots, we shall began our design. Embrace the caracter and history of the loft and stay true to it when decorating.
The foyer is where the client will welcome visitors, - A pleasant surprise to anyone who enters the space is how high the ceilings are and the interesting combination of rough finishes like metal and exposed brick blends with the rest of the different wooden tones and soft finishes such as the rugs and the sofa.
The entire loft should be a breath of air of sophistication from country chic, to urban city sleek.

 Kimberley Bryan
Photo: Kimberley Bryan © 2016 Houzz
Example of a mid-sized country medium tone wood floor enclosed dining room design in Seattle with beige walls
Example of a mid-sized country medium tone wood floor enclosed dining room design in Seattle with beige walls
 CSW Studio Interior Design
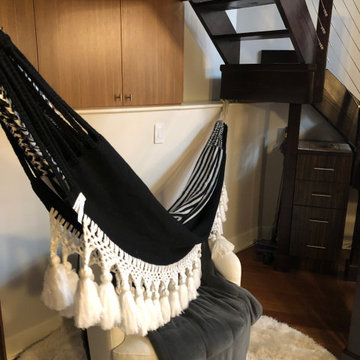
High ceilings and exposed pipes gives an industrial feel from the moment you step in to the residence. Celebrating its roots, we shall began our design. Embrace the caracter and history of the loft and stay true to it when decorating.
The foyer is where the client will welcome visitors, - A pleasant surprise to anyone who enters the space is how high the ceilings are and the interesting combination of rough finishes like metal and exposed brick blends with the rest of the different wooden tones and soft finishes such as the rugs and the sofa.
The entire loft should be a breath of air of sophistication from country chic, to urban city sleek.
 CSW Studio Interior Design
High ceilings and exposed pipes gives an industrial feel from the moment you step in to the residence. Celebrating its roots, we shall began our design. Embrace the caracter and history of the loft and stay true to it when decorating.
The foyer is where the client will welcome visitors, - A pleasant surprise to anyone who enters the space is how high the ceilings are and the interesting combination of rough finishes like metal and exposed brick blends with the rest of the different wooden tones and soft finishes such as the rugs and the sofa.
The entire loft should be a breath of air of sophistication from country chic, to urban city sleek.

 Cayce Mill Design Center
Living room - mid-sized industrial open concept dark wood floor living room idea in Nashville with white walls, a standard fireplace and a wood fireplace surround
 Interiors by Maite Granda
Feature in: Luxe Magazine Miami & South Florida Luxury Magazine
If visitors to Robyn and Allan Webb’s one-bedroom Miami apartment expect the typical all-white Miami aesthetic, they’ll be pleasantly surprised upon stepping inside. There, bold theatrical colors, like a black textured wallcovering and bright teal sofa, mix with funky patterns,
such as a black-and-white striped chair, to create a space that exudes charm. In fact, it’s the wife’s style that initially inspired the design for the home on the 20th floor of a Brickell Key high-rise. “As soon as I saw her with a green leather jacket draped across her shoulders, I knew we would be doing something chic that was nothing like the typical all- white modern Miami aesthetic,” says designer Maite Granda of Robyn’s ensemble the first time they met. The Webbs, who often vacation in Paris, also had a clear vision for their new Miami digs: They wanted it to exude their own modern interpretation of French decor.
“We wanted a home that was luxurious and beautiful,”
says Robyn, noting they were downsizing from a four-story residence in Alexandria, Virginia. “But it also had to be functional.”
To read more visit: https:
https://maitegranda.com/wp-content/uploads/2018/01/LX_MIA18_HOM_MaiteGranda_10.pdf
Rolando Diaz

 Salisbury Artisans
Cabin Kitchen
Photo: David Bowen
Open concept kitchen - small cottage u-shaped porcelain tile and gray floor open concept kitchen idea in Bridgeport with an integrated sink, shaker cabinets, green cabinets, soapstone countertops, beige backsplash, stone tile backsplash, white appliances and an island
Open concept kitchen - small cottage u-shaped porcelain tile and gray floor open concept kitchen idea in Bridgeport with an integrated sink, shaker cabinets, green cabinets, soapstone countertops, beige backsplash, stone tile backsplash, white appliances and an island
 Rikki Snyder
Photo: Rikki Snyder © 2015 Houzz
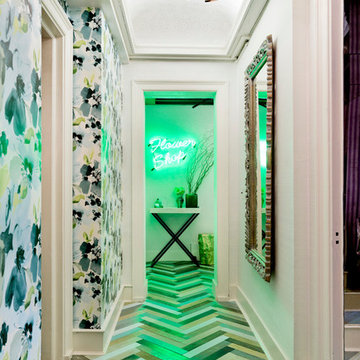
Inspiration for a contemporary home design remodel in New York
Inspiration for a contemporary home design remodel in New York

 Canterbury Homes Inc.
Look up and be pleasantly surprised to see a chocolate brushed oak 12 foot coffered ceiling. This room seats 10 - 12 comfortably and includes a built in side board topped with an exotic white and grey granite. The walls are two toned with a contemprary wainscoting.
Trident Photography

 Chervin Kitchen & Bath Inc.
Fresh as a spring morning, bright as a summer’s day, soft as new fallen snow, this delightful room could illuminate even the dullest November day. Enveloped in its warm glow, you embrace the symmetry, reflect in the smooth surfaces, and relax in the silky ambiance. Around the corner, another pleasant surprise: the rich-as-chocolate parallel version.
 CSW Studio Interior Design
High ceilings and exposed pipes gives an industrial feel from the moment you step in to the residence. Celebrating its roots, we shall began our design. Embrace the caracter and history of the loft and stay true to it when decorating.
The foyer is where the client will welcome visitors, - A pleasant surprise to anyone who enters the space is how high the ceilings are and the interesting combination of rough finishes like metal and exposed brick blends with the rest of the different wooden tones and soft finishes such as the rugs and the sofa.
The entire loft should be a breath of air of sophistication from country chic, to urban city sleek.
4