
Search results for "Pleasantly surprised" in Home Design Ideas

 CSW Studio Interior Design
High ceilings and exposed pipes gives an industrial feel from the moment you step in to the residence. Celebrating its roots, we shall began our design. Embrace the caracter and history of the loft and stay true to it when decorating.
The foyer is where the client will welcome visitors, - A pleasant surprise to anyone who enters the space is how high the ceilings are and the interesting combination of rough finishes like metal and exposed brick blends with the rest of the different wooden tones and soft finishes such as the rugs and the sofa.
The entire loft should be a breath of air of sophistication from country chic, to urban city sleek.
 Born Imagery
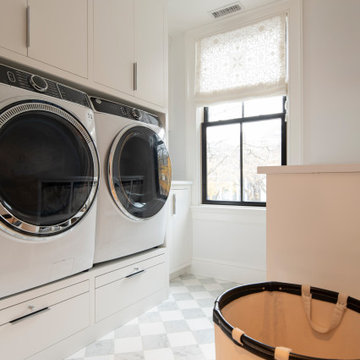
A laundry room that treats everyday work with a little respect.
Front-loading machines are neatly built in with custom cabinetry, keeping the room clean and organized. Storage above and below means supplies stay out of sight, and nothing ends up stacked where it doesn’t belong.
Natural light from the window keeps the space bright, while the patterned tile floor adds some quiet personality. It’s practical, efficient, and surprisingly pleasant to be in.
Not glamorous, but done right. And that’s exactly the point.
 Ancient Surfaces
•Architects: Aires Mateus
•Location: Lisbon, Portugal
•Architect: Manuel Aires Mateus
•Years: 2006-20011
•Photos by: Ricardo Oliveira Alves
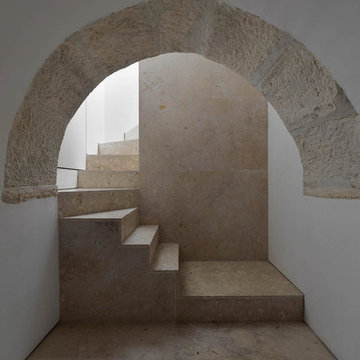
•Stone floor: Ancient Surface
A succession of everyday spaces occupied the lower floor of this restored 18th century castle on the hillside.
The existing estate illustrating a period clouded by historic neglect.
The restoration plan for this castle house focused on increasing its spatial value, its open space architecture and re-positioning of its windows. The garden made it possible to enhance the depth of the view over the rooftops and the Baixa river. An existing addition was rebuilt to house to conduct more private and entertainment functions.
The unexpected discovery of an old and buried wellhead and cistern in the center of the house was a pleasant surprise to the architect and owners.
Find the right local pro for your project


 Omega Construction and Design, Inc.
Example of a mid-sized trendy gray two-story concrete fiberboard house exterior design with a shed roof and a metal roof

 Kowalske Kitchen & Bath
This 1933 Wauwatosa basement was dark, dingy and lacked functionality. The basement was unfinished with concrete walls and floors. A small office was enclosed but the rest of the space was open and cluttered.
The homeowners wanted a warm, organized space for their family. A recent job change meant they needed a dedicated home office. They also wanted a place where their kids could hang out with friends.
Their wish list for this basement remodel included: a home office where the couple could both work, a full bathroom, a cozy living room and a dedicated storage room.
This basement renovation resulted in a warm and bright space that is used by the whole family.
Highlights of this basement:
- Home Office: A new office gives the couple a dedicated space for work. There’s plenty of desk space, storage cabinets, under-shelf lighting and storage for their home library.
- Living Room: An old office area was expanded into a cozy living room. It’s the perfect place for their kids to hang out when they host friends and family.
- Laundry Room: The new laundry room is a total upgrade. It now includes fun laminate flooring, storage cabinets and counter space for folding laundry.
- Full Bathroom: A new bathroom gives the family an additional shower in the home. Highlights of the bathroom include a navy vanity, quartz counters, brass finishes, a Dreamline shower door and Kohler Choreograph wall panels.
- Staircase: We spruced up the staircase leading down to the lower level with patterned vinyl flooring and a matching trim color.
- Storage: We gave them a separate storage space, with custom shelving for organizing their camping gear, sports equipment and holiday decorations.
CUSTOMER REVIEW
“We had been talking about remodeling our basement for a long time, but decided to make it happen when my husband was offered a job working remotely. It felt like the right time for us to have a real home office where we could separate our work lives from our home lives.
We wanted the area to feel open, light-filled, and modern – not an easy task for a previously dark and cold basement! One of our favorite parts was when our designer took us on a 3D computer design tour of our basement. I remember thinking, ‘Oh my gosh, this could be our basement!?!’ It was so fun to see how our designer was able to take our wish list and ideas from my Pinterest board, and turn it into a practical design.
We were sold after seeing the design, and were pleasantly surprised to see that Kowalske was less costly than another estimate.” – Stephanie, homeowner
 CSW Studio Interior Design
High ceilings and exposed pipes gives an industrial feel from the moment you step in to the residence. Celebrating its roots, we shall began our design. Embrace the character and history of the loft and stay true to it when decorating.
The foyer is where the client will welcome visitors, - A pleasant surprise to anyone who enters the space is how high the ceilings are and the interesting combination of rough finishes like metal and exposed brick blends with the rest of the different wooden tones and soft finishes such as the rugs and the sofa.
The entire loft should be a breath of air of sophistication from country chic, to urban city sleek.
 Kowalske Kitchen & Bath
This 1933 Wauwatosa basement was dark, dingy and lacked functionality. The basement was unfinished with concrete walls and floors. A small office was enclosed but the rest of the space was open and cluttered.
The homeowners wanted a warm, organized space for their family. A recent job change meant they needed a dedicated home office. They also wanted a place where their kids could hang out with friends.
Their wish list for this basement remodel included: a home office where the couple could both work, a full bathroom, a cozy living room and a dedicated storage room.
This basement renovation resulted in a warm and bright space that is used by the whole family.
Highlights of this basement:
- Home Office: A new office gives the couple a dedicated space for work. There’s plenty of desk space, storage cabinets, under-shelf lighting and storage for their home library.
- Living Room: An old office area was expanded into a cozy living room. It’s the perfect place for their kids to hang out when they host friends and family.
- Laundry Room: The new laundry room is a total upgrade. It now includes fun laminate flooring, storage cabinets and counter space for folding laundry.
- Full Bathroom: A new bathroom gives the family an additional shower in the home. Highlights of the bathroom include a navy vanity, quartz counters, brass finishes, a Dreamline shower door and Kohler Choreograph wall panels.
- Staircase: We spruced up the staircase leading down to the lower level with patterned vinyl flooring and a matching trim color.
- Storage: We gave them a separate storage space, with custom shelving for organizing their camping gear, sports equipment and holiday decorations.
CUSTOMER REVIEW
“We had been talking about remodeling our basement for a long time, but decided to make it happen when my husband was offered a job working remotely. It felt like the right time for us to have a real home office where we could separate our work lives from our home lives.
We wanted the area to feel open, light-filled, and modern – not an easy task for a previously dark and cold basement! One of our favorite parts was when our designer took us on a 3D computer design tour of our basement. I remember thinking, ‘Oh my gosh, this could be our basement!?!’ It was so fun to see how our designer was able to take our wish list and ideas from my Pinterest board, and turn it into a practical design.
We were sold after seeing the design, and were pleasantly surprised to see that Kowalske was less costly than another estimate.” – Stephanie, homeowner

 Concetti
The contrasting color of the island cabinets in a soft grey is a pleasant surprise compliments the grey slate backsplash honed granite countertop.
Mid-sized transitional u-shaped light wood floor and beige floor enclosed kitchen photo in Detroit with an undermount sink, shaker cabinets, medium tone wood cabinets, granite countertops, multicolored backsplash, porcelain backsplash, stainless steel appliances, an island and black countertops
Mid-sized transitional u-shaped light wood floor and beige floor enclosed kitchen photo in Detroit with an undermount sink, shaker cabinets, medium tone wood cabinets, granite countertops, multicolored backsplash, porcelain backsplash, stainless steel appliances, an island and black countertops

 Dawn Jackson
Attic space converted to bath. The owner wanted a free standing claw foot tub. Since we had to carry it up 3 flights of narrow staircases she opted for a classic style acrylic. The two of us were able to maneuver the tub up the stairs ourselves. The look ended up being identical to the cast iron and the acrylic proved to maintain hot water temperatures for nearly an hour, which is far superior to cast iron. Skeptical at first, I was pleasantly surprised in the results.

 Plain & Posh
This large kitchen was desperately needing a refresh. It was far to traditional for the homeowners taste. Additionally, there was no direct path to the dining room as you needed to enter through a butlers pantry. I opened up two doorways into the kitchen from the dining room, which allowed natural light to flow in. The former butlers pantry was then sealed up and became part of the formerly to small pantry. The homeowners now have a 13' long walk through pantry, accessible from both the new bar area and the kitchen.

 Interiors by Maite Granda
Feature in: Luxe Magazine Miami & South Florida Luxury Magazine
If visitors to Robyn and Allan Webb’s one-bedroom Miami apartment expect the typical all-white Miami aesthetic, they’ll be pleasantly surprised upon stepping inside. There, bold theatrical colors, like a black textured wallcovering and bright teal sofa, mix with funky patterns,
such as a black-and-white striped chair, to create a space that exudes charm. In fact, it’s the wife’s style that initially inspired the design for the home on the 20th floor of a Brickell Key high-rise. “As soon as I saw her with a green leather jacket draped across her shoulders, I knew we would be doing something chic that was nothing like the typical all- white modern Miami aesthetic,” says designer Maite Granda of Robyn’s ensemble the first time they met. The Webbs, who often vacation in Paris, also had a clear vision for their new Miami digs: They wanted it to exude their own modern interpretation of French decor.
“We wanted a home that was luxurious and beautiful,”
says Robyn, noting they were downsizing from a four-story residence in Alexandria, Virginia. “But it also had to be functional.”
To read more visit: https:
https://maitegranda.com/wp-content/uploads/2018/01/LX_MIA18_HOM_MaiteGranda_10.pdf
Rolando Diaz

 Chervin Kitchen & Bath Inc.
Fresh as a spring morning, bright as a summer’s day, soft as new fallen snow, this delightful room could illuminate even the dullest November day. Enveloped in its warm glow, you embrace the symmetry, reflect in the smooth surfaces, and relax in the silky ambiance. Around the corner, another pleasant surprise: the rich-as-chocolate parallel version.

 Blinds.com
My daughter decorated her room, all by herself :). I have to say that I was pleasantly surprised, and thought her room turned out beautiful! She wanted a white and tiffany blue room, with a beachy feel. She created a gallery wall with a variety of teal and white cottage frames.
Photos and captions used with permission from Tori Swaim of New Arrivals Inc.
See more of Tori's Atlantic Beach, FL Beach House Remodel here: http://blnds.cm/1fx5yOs
Tori's home features Bali Natural Woven Wood Shades from Blinds.com in Beaches Sands and with a Decorative Trim Valance. Get the look here: http://blnds.cm/17Heiv9
 Chervin Kitchen & Bath Inc.
Fresh as a spring morning, bright as a summer’s day, soft as new fallen snow, this delightful room could illuminate even the dullest November day. Enveloped in its warm glow, you embrace the symmetry, reflect in the smooth surfaces, and relax in the silky ambiance. Around the corner, another pleasant surprise: the rich-as-chocolate parallel version.
 Chervin Kitchen & Bath Inc.
Fresh as a spring morning, bright as a summer’s day, soft as new fallen snow, this delightful room could illuminate even the dullest November day. Enveloped in its warm glow, you embrace the symmetry, reflect in the smooth surfaces, and relax in the silky ambiance. Around the corner, another pleasant surprise: the rich-as-chocolate parallel version.

 Eye for Detail, Inc.
The cabinets to the left of the washer/dryer units consists of a pantry and broom closet. The door to the left is the broom closet. This was designed as we were building this area because until we got into it my lead carpenter wasn't sure exactly how to make the space around the ceiling beam "fit in" and this is what he came up with. A broom closet wasn't planned and was truly a pleasant surprise. This is why building cabinets in-house is key as it allows up to change up a design for something wanted but not planned with no extra charge. There was no extra charge as we knew something would be built there - we just weren't sure what, but knew it would be visually pleasing as well as useful. All happy!
 Kowalske Kitchen & Bath
This 1933 Wauwatosa basement was dark, dingy and lacked functionality. The basement was unfinished with concrete walls and floors. A small office was enclosed but the rest of the space was open and cluttered.
The homeowners wanted a warm, organized space for their family. A recent job change meant they needed a dedicated home office. They also wanted a place where their kids could hang out with friends.
Their wish list for this basement remodel included: a home office where the couple could both work, a full bathroom, a cozy living room and a dedicated storage room.
This basement renovation resulted in a warm and bright space that is used by the whole family.
Highlights of this basement:
- Home Office: A new office gives the couple a dedicated space for work. There’s plenty of desk space, storage cabinets, under-shelf lighting and storage for their home library.
- Living Room: An old office area was expanded into a cozy living room. It’s the perfect place for their kids to hang out when they host friends and family.
- Laundry Room: The new laundry room is a total upgrade. It now includes fun laminate flooring, storage cabinets and counter space for folding laundry.
- Full Bathroom: A new bathroom gives the family an additional shower in the home. Highlights of the bathroom include a navy vanity, quartz counters, brass finishes, a Dreamline shower door and Kohler Choreograph wall panels.
- Staircase: We spruced up the staircase leading down to the lower level with patterned vinyl flooring and a matching trim color.
- Storage: We gave them a separate storage space, with custom shelving for organizing their camping gear, sports equipment and holiday decorations.
CUSTOMER REVIEW
“We had been talking about remodeling our basement for a long time, but decided to make it happen when my husband was offered a job working remotely. It felt like the right time for us to have a real home office where we could separate our work lives from our home lives.
We wanted the area to feel open, light-filled, and modern – not an easy task for a previously dark and cold basement! One of our favorite parts was when our designer took us on a 3D computer design tour of our basement. I remember thinking, ‘Oh my gosh, this could be our basement!?!’ It was so fun to see how our designer was able to take our wish list and ideas from my Pinterest board, and turn it into a practical design.
We were sold after seeing the design, and were pleasantly surprised to see that Kowalske was less costly than another estimate.” – Stephanie, homeowner
 Arciform
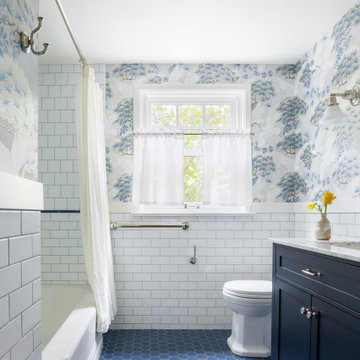
A perfect mix of blue hues and clean white tile make this bathroom a retreat! The addition of the crane wallpaper tied the space together and made this room unique.

 Oscar Isberian Rugs
Buckingham Interiors + Design
Living room - transitional enclosed dark wood floor living room idea in Chicago with gray walls
Living room - transitional enclosed dark wood floor living room idea in Chicago with gray walls
5