
Search results for "Pleasure elements" in Home Design Ideas
 KSI Kitchen & Bath
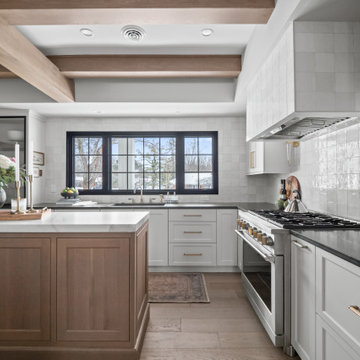
There’s nothing more rewarding than helping a homeowner transform their space into something that truly feels like home. In one of our most recent projects, we had the pleasure of redesigning a kitchen, laundry room, and powder bath while updating the flooring throughout the first floor. The goal? To create a warm, inviting space filled with natural light, unique design elements, and a cohesive flow that honored the character of the home. Let’s take a look at how we made this vision a reality!

 Mauk Cabinets by Design
Another beautiful home built by G.A. White Homes. We had the pleasure of working on the kitchen, living room, basement bar, and bathrooms. This home has a very classic and clean elements which makes for a very welcoming feel.
Designer: Aaron Mauk
 KSI Kitchen & Bath
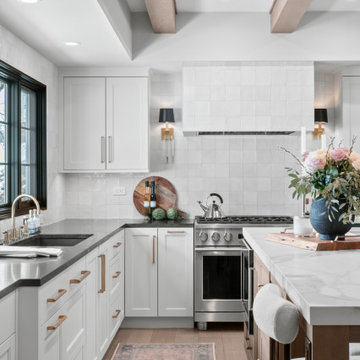
There’s nothing more rewarding than helping a homeowner transform their space into something that truly feels like home. In one of our most recent projects, we had the pleasure of redesigning a kitchen, laundry room, and powder bath while updating the flooring throughout the first floor. The goal? To create a warm, inviting space filled with natural light, unique design elements, and a cohesive flow that honored the character of the home. Let’s take a look at how we made this vision a reality!
Find the right local pro for your project
 KSI Kitchen & Bath
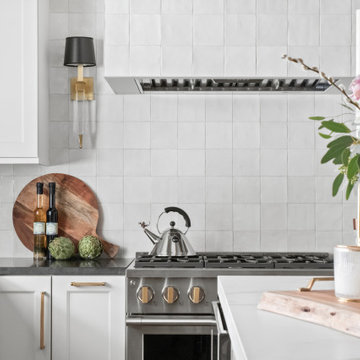
There’s nothing more rewarding than helping a homeowner transform their space into something that truly feels like home. In one of our most recent projects, we had the pleasure of redesigning a kitchen, laundry room, and powder bath while updating the flooring throughout the first floor. The goal? To create a warm, inviting space filled with natural light, unique design elements, and a cohesive flow that honored the character of the home. Let’s take a look at how we made this vision a reality!
 KSI Kitchen & Bath
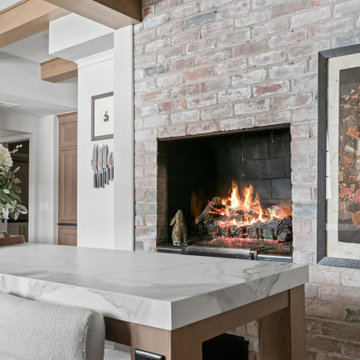
There’s nothing more rewarding than helping a homeowner transform their space into something that truly feels like home. In one of our most recent projects, we had the pleasure of redesigning a kitchen, laundry room, and powder bath while updating the flooring throughout the first floor. The goal? To create a warm, inviting space filled with natural light, unique design elements, and a cohesive flow that honored the character of the home. Let’s take a look at how we made this vision a reality!
 KSI Kitchen & Bath
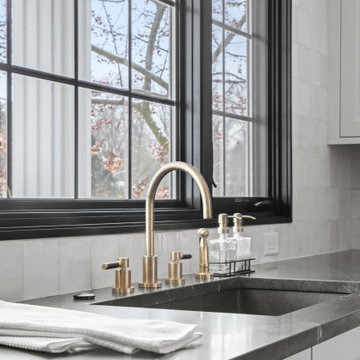
There’s nothing more rewarding than helping a homeowner transform their space into something that truly feels like home. In one of our most recent projects, we had the pleasure of redesigning a kitchen, laundry room, and powder bath while updating the flooring throughout the first floor. The goal? To create a warm, inviting space filled with natural light, unique design elements, and a cohesive flow that honored the character of the home. Let’s take a look at how we made this vision a reality!
 Mauk Cabinets by Design
Another beautiful home built by G.A. White Homes. We had the pleasure of working on the kitchen, living room, basement bar, and bathrooms. This home has a very classic and clean elements which makes for a very welcoming feel.
Designer: Aaron Mauk

Sponsored
Columbus, OH

Trish Takacs Design
Award Winning & Highly Skilled Kitchen & Bath Designer in Columbus
 Mauk Cabinets by Design
Another beautiful home built by G.A. White Homes. We had the pleasure of working on the kitchen, living room, basement bar, and bathrooms. This home has a very classic and clean elements which makes for a very welcoming feel.
Designer: Aaron Mauk
 Mauk Cabinets by Design
Another beautiful home built by G.A. White Homes. We had the pleasure of working on the kitchen, living room, basement bar, and bathrooms. This home has a very classic and clean elements which makes for a very welcoming feel.
Designer: Aaron Mauk

 Oscar Interiors
Hideaway, Le Marche - San Marino, Italy
A historical Hideaway.
Image courtesy on the realtor, Leo Trippi.

A well-hidden place where the spirit finds its peace, nested between the Romagna, the Marches and Tuscany. Entering the gate, one leaves behind the pace of chaotic lives, and abandons itself to the joy of living of this ancient land. It is meant to be understood as a site of experience, where nature, culture, history and pleasure are elevated to the centre of things in order to finally rediscover it in oneself. A sort of “back to the simplicity”, aiming to dedicate oneself to observation and drawing from it valuable experiences for one’s life. Each of the three houses presents itself as an unexpected world in its own right, closed in on itself and yet a harmonious part of the whole, waiting to be enlivened by lively laughter, animated conversation and playfulness. This territory is a paradise for lovers of nature and the great outdoors. The sheer variety of places and landscapes enables visitors to take excursions on foot, on horseback or by mountain bike. History and architecture enthusiasts can follow an itinerary of strongholds and castles dotted around the area. Lovers of gourmet food will discover a full range of traditional dishes and quality local produce all year round. The rich variety of museums enables exploration into the rural arts, medieval architecture, archaeological finds and contemporary art.


 Susan Brook Interiors
This beautiful master bathroom gives not only visual pleasure but a complete bathing experience. The air jet bathtub has a heated seat, back and neck, also with a drop of oil over a heated element the oils are absorbed directly through the skin. The custom designed cabinetry has a beauty and strength to it as well as providing plenty of storage.

 Ty Tan Designs, LLC
This dry creek bed is a designed element and practical solution for directing excess rainwater runoff from the roof gutter. We designed the contour of the creek bed to a natural pleasing shape and to make the small rectangular garden appears larger and more natural looking. This is a fine example of how we turn a negative element into an appealing garden feature.


 Luxury Antonovich Design AE
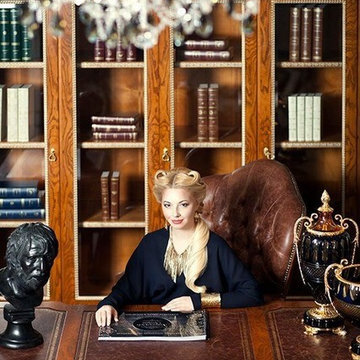
The spirit of gentility and honor to family traditions are reflected in the villa interior, which is created by Katrina Antonovich. Classic style with its traditional elements harmoniously intertwined with the style of Art Deco in this author's project. in interior design today luxury with a touch of nobility is fashionable. The mere contemplation of this beautiful interior brings aesthetic pleasure. Every detail is perfect, every element of the decor harmoniously fits into this overall picture of splendor. Floors with carved patterns are complemented by elegant partition with illumination. This is a high style from Luxury Antonovich Design, which reflects the fashion of the future.

 J. PATRYCE DESIGN
The project was divided into three phases over the course of seven years. We were originally hired to re-design the master bath. Phase two was more significant; the garden and parlor levels of the house would be reconfigured to work more efficiently with their lifestyle. The kitchen would double in size and would include a back staircase leading to a cozy den/office and back garden for dining al fresco. The last, most recent phase would include an update to the guest room and a larger, more functional teenage suite. When you work with great clients, it is a pleasure to keep coming back! It speaks to the relationship part of our job, which is one of my favorites.
Photo by Christian Harder

 SDL Design
The pleasure of rising with the sun and witnessing the sunset in one’s own bed is yet another amazing architectural highlight of Villa Costera.
Leather, glass, and metal are some of the main elements that compose this space.
Sarah chose gray tones to not just serve fashionably but functionally. The residence’s field of vision would begin with the rug upon entering the room, then be led up to the curtains, and finally the astonishing coastal view.

 The Home Depot
Embracing minimalism's clean, crisp lines, this modern design has an urban sensibility. The high gloss white finish wipes clean easily and is a pleasure to touch. Sleek, smooth and polished, Lacombe Avenue blends efficiency with elegance.

 Jennifer Coyle Interior Design
This master bathroom was a such a pleasure to design. The split level marble vanity adds depth and character to the space. Polished nickel hardware keeps the space feeling classic along with the polished nickel drawer handles. Crystal knobs add a splash of elegance alone with the beaded oval nickel bathroom mirrors. The polished nickel wall sconces feel like they where original to the house. Subway tile was used in the shower and the face of the bathtub to keep with historical design elements of this 1906 beauty. Basket weave tile on the floor, marble bathtub topper and a pony wall complete this elegant bathroom.

 Brittany Stiles Design
Built on Frank Sinatra’s estate, this custom home was designed to be a fun and relaxing weekend retreat for our clients who live full time in Orange County. As a second home and playing up the mid-century vibe ubiquitous in the desert, we departed from our clients’ more traditional style to create a modern and unique space with the feel of a boutique hotel. Classic mid-century materials were used for the architectural elements and hard surfaces of the home such as walnut flooring and cabinetry, terrazzo stone and straight set brick walls, while the furnishings are a more eclectic take on modern style. We paid homage to “Old Blue Eyes” by hanging a 6’ tall image of his mug shot in the entry.
 Kitchen Envy - Custom Kitchens
LAUNDRY ROOM
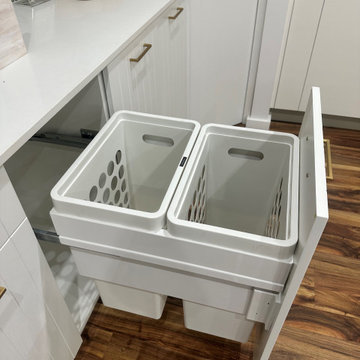
The laundry is the workroom of the house that is often overlooked when it comes to design elements, but with thoughtful styling & inclusions, the laundry can be a functional, practical & beautiful room. Consider fixtures such as baskets, fold-out ironing board & hanging rods to make sorting & organising a pleasure.
For an affordable Hamptons look, choose patterned floor tiles or splashbacks, laminate woodmatt benchtops and shelving paired with cool greys & soft white shaker style cabinetry. Work with our fully qualified design professionals to bring your laundry project to life.
5