
Search results for "Pleasure elements" in Home Design Ideas

 New Vista Renovation
Another gorgeous kitchen remodel completed by New Vista!
These customers in Woodland had selected one of our shaker cabinetry options in white, with a marbled countertop, new fixtures and flooring.
Our pride in a flawless remodel shines, with no element left untouched! Thank you to our repeat customers for having us out on another project. It was a pleasure to have completed this beautiful kitchen remodel!
If anyone needs a no obligation quote from our friendly, family owned business please feel free to call us, we look forward to the next remodel!
New Vista Renovation
Office: (916) 621-3199
Info@NewVistaRenovation.com

 Red House Remodeling
Confident in their desire to bid farewell to a rarely used formal dining room, these homeowners let us design and build a large and highly functional kitchen using the space previously occupied by the formal dining room and kitchen. Careful consideration was taken to blend the new space with the old. The outcome is an eat-in kitchen with rich wood and high end elements that make entertaining and every day dining a pleasure for this family.
Photography by Jake Boyd Photo

 TRANSFORMATIONS
This home make-over was such a joy to do! The homeowners were a true pleasure to work with. The style theme for this transformation was "Elegant-Modern-Tuscan". We selected a warm color palatte that the homeowners love and mixed traditional elements with a touch of tuscan elegance! This design scheme is very evident as you walk through the home. The moment you step in the front door the home invites you in and says "Welcome"!
Photo by TRANSFORMATIONS, LLC
Find the right local pro for your project

 Urban Cam Photography
This is our latest work for Breath Design. This is the second time in which we have the pleasure of working with these amazing clients, and history repeated itself: absolute success.
The entire space, its sophistication that is still warm, modern, and inviting.
To us it is an immense pleasure to walk through, recognize each of those details and sensations and have them come through in the form of Visual Content.
Have you ever thought of having content that perfectly translates your product and services mood, style, and craftsmanship? Can you imagine the difference it would make for you in the long run to have such Visual Content? How about starting the year that is coming with this goal set to grow your business?
Book a call through our website

 ZEN Associates, Inc.
High up on a bluff overlooking Wellfleet Harbor and the Cape Cod National Seashore we designed the clients program to include – swimming pool, spa, outdoor kitchen and bar area, multiple fire features, outdoor shower, and a relaxing lounge area protected from the elements. We were responsible for strategically navigating through a complex permitting process including conservation. We also had the pleasure of working with a dynamite team of subcontractors for the electrical, lighting, and pool installation.

 A Direct Cabinet Distributor Corp
A Direct's designers had the pleasure of working with a phenomenal interior designer and contractor on this spec build (Spiotta Construction & Debra Simon Designs). The designer likes to emphasize clean lines. This idea was pared with the warmth of wood, and the modern feel of metal elements all through the house. All cabinetry and K&B designs provided by A Direct. Debra Simon & Gene Spiotta really brought our designs and products to life. Don't you think?
Spiotta Construcion & Debra Simon Designs

 DCI Home Improvements
Take a look at the latest home renovation that we had the pleasure of performing for a client in Trinity. This was a full master bathroom remodel, guest bathroom remodel, and a laundry room. The existing bathroom and laundry room were the typical early 2000’s era décor that you would expect in the area. The client came to us with a list of things that they wanted to accomplish in the various spaces. The master bathroom features new cabinetry with custom elements provided by Palm Harbor Cabinets. A free standing bathtub. New frameless glass shower. Custom tile that was provided by Pro Source Port Richey. New lighting and wainscoting finish off the look. In the master bathroom, we took the same steps and updated all of the tile, cabinetry, lighting, and trim as well. The laundry room was finished off with new cabinets, shelving, and custom tile work to give the space a dramatic feel.

Sponsored
Columbus, OH

Trish Takacs Design
Award Winning & Highly Skilled Kitchen & Bath Designer in Columbus
 Bardi Designs
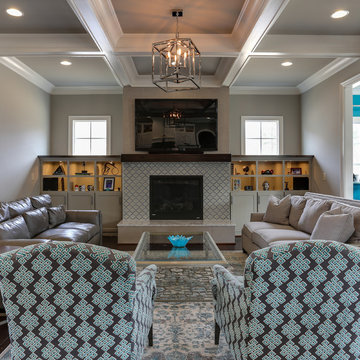
When these clients called me they were looking for design help. They wanted to create a modern look for their new build. As we delve into the project I realized that there were certain traditional Indian Design elements that were in fact very important to them as well. What I love about this house is that is a complete blend of styles. It is very modern it also carries an Indian Fusion vibe in the Dining Room and in certain selections that we made. This project was all about details, Pops of color and texture such as teal walls, teal doors, and textured metallic wallpaper. All this was used to create a comfortable inviting flow that makes you want to stay awhile. What a pleasure it was to help them along the way and settle them into their home.
 AYYA Design Haus

The Major is proof that working on smaller projects requires the same amount of attention to detail, customization, curating materials to create impact and allow the space to make statement.
Powder Rooms are considered a statement in every home and designing small spaces is both a pleasure and a passion.
This small room has the perfect balance between the cool polished marble and the raffia textured wallpaper, with accents of metal highlighted by the brass fixtures and decorative elements.

 Susan Brook Interiors
This beautiful master bathroom gives not only visual pleasure but a complete bathing experience. The air jet bathtub has a heated seat, back and neck, also with a drop of oil over a heated element the oils are absorbed directly through the skin. The custom designed cabinetry has a beauty and strength to it as well as providing plenty of storage.
 ZEN Associates, Inc.
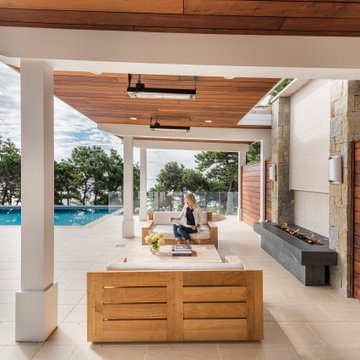
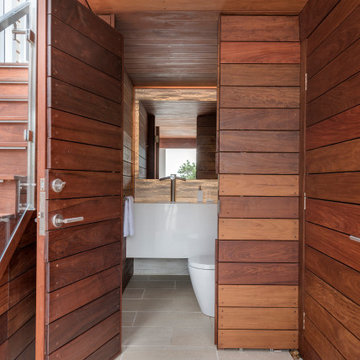
High up on a bluff overlooking Wellfleet Harbor and the Cape Cod National Seashore we designed the clients program to include – swimming pool, spa, outdoor kitchen and bar area, multiple fire features, outdoor shower, and a relaxing lounge area protected from the elements. We were responsible for strategically navigating through a complex permitting process including conservation. We also had the pleasure of working with a dynamite team of subcontractors for the electrical, lighting and pool installation.
 ZEN Associates, Inc.
High up on a bluff overlooking Wellfleet Harbor and the Cape Cod National Seashore we designed the clients program to include – swimming pool, spa, outdoor kitchen and bar area, multiple fire features, outdoor shower, and a relaxing lounge area protected from the elements. We were responsible for strategically navigating through a complex permitting process including conservation. We also had the pleasure of working with a dynamite team of subcontractors for the electrical, lighting and pool installation.
 Bardi Designs
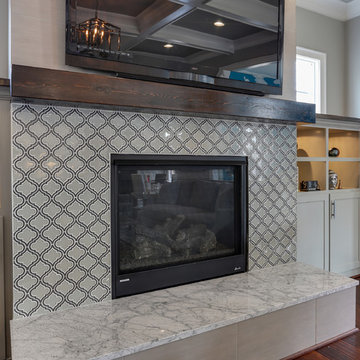
When these clients called me they were looking for design help. They wanted to create a modern look for their new build. As we delve into the project I realized that there were certain traditional Indian Design elements that were in fact very important to them as well. What I love about this house is that is a complete blend of styles. It is very modern it also carries an Indian Fusion vibe in the Dining Room and in certain selections that we made. This project was all about details, Pops of color and texture such as teal walls, teal doors, and textured metallic wallpaper. All this was used to create a comfortable inviting flow that makes you want to stay awhile. What a pleasure it was to help them along the way and settle them into their home.



 SILVERTON CUSTOM HOMES
The wall of stone in the master suite is one of the elements that set's this room apart.
This custom home home was built by Silverton Custom Homes and designed by Design Visions. This home was built on the North Shore of lake Travis for two very creative, fantastic individuals that were a pleasure to partner with to turn their vision into reality.
photos by Tre Dunham
 A Direct Cabinet Distributor Corp
A Direct's designers had the pleasure of working with a phenomenal interior designer and contractor on this spec build (Spiotta Construction & Debra Simon Designs). The designer likes to emphasize clean lines. This idea was pared with the warmth of wood, and the modern feel of metal elements all through the house. All cabinetry and K&B designs provided by A Direct. Debra Simon & Gene Spiotta really brought our designs and products to life. Don't you think?
Spiotta Construcion & Debra Simon Designs
 ZEN Associates, Inc.
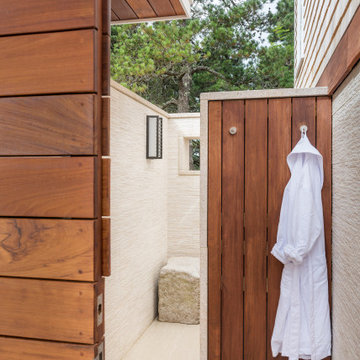
High up on a bluff overlooking Wellfleet Harbor and the Cape Cod National Seashore we designed the clients program to include – swimming pool, spa, outdoor kitchen and bar area, multiple fire features, outdoor shower, and a relaxing lounge area protected from the elements. We were responsible for strategically navigating through a complex permitting process including conservation. We also had the pleasure of working with a dynamite team of subcontractors for the electrical, lighting and pool installation.
 Applet3d
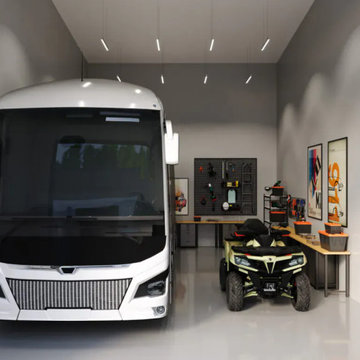
Discover the style and unparalleled beauty of these storages’ interiors, as demonstrated by our realistic 3D renderings. Each storage unit is a unique space where leaving your vehicle will be a pleasure. From the black and white tiles and balcony to the tool rack, everything is done with style for your enjoyment and comfort.
When working on these visualizations, our specialists paid attention to every detail. Paintings, wall texture, lighting, repair tools, every element and glare of the vehicle – all of this has been carefully crafted to create the most realistic effect possible.
 Ecoscape Environmental Design
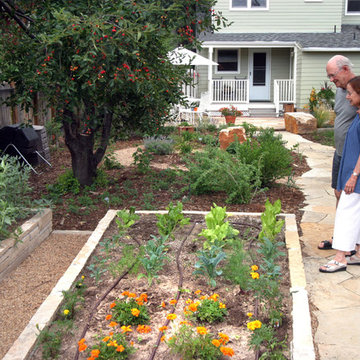
From the owners of the Mapleton Hill cottage: “The Ecoscape team’s creative design, imagination and professional skills are tops. Ecoscape’s values and vision are right for the 21st century.”
“Bill Melvin and the entire Ecoscape crew are a pleasure to work with. The raised beds, patio, little orchard and water feature they created for us are a genuine delight, as are the other landscaping elements. Ecoscape also educated us about best gardening practices and plant varieties for our yard and garden. Ecoscape’s philosophy is one we believe in: good stewardship of the land. The transformation of our yard and garden is everything we hoped for. It’s a beautiful oasis that is full of edible treats.”

 Chr DAUER Architects
A family of avid hikers, surfers, and all-around outdoor enthusiasts asked us to create a rooftop family gathering space that better connected their lives to the natural wonders of the Golden Gate.
Built smack dab in the middle of (and above) an existing three-story house, our biggest challenges were (in order of sleepless nights), waterproofing, concealing steel beams and columns, and detailing quality and sustainable materials that will withstand exposure to the rugged coastal elements.
It was a great pleasure to work with clients who appreciate how the built environment can complement the natural. It is our hope that the design celebrates this connection for years to come.
Structural Engineer: Pivot Structural Engineering
General Contractor: Jeff King & Co.
Photographer: Paul Dyer

 Srote & Co Architects | Planners | Interiors
Interior design by others
Our architecture team was proud to design this traditional, cottage inspired home that is tucked within a developed residential location in St. Louis County. The main levels account for 6097 Sq Ft and an additional 1300 Sq Ft was reserved for the lower level. The homeowner requested a unique design that would provide backyard privacy from the street and an open floor plan in public spaces, but privacy in the master suite.
Challenges of this home design included a narrow corner lot build site, building height restrictions and corner lot setback restrictions. The floorplan design was tailored to this corner lot and oriented to take full advantage of southern sun in the rear courtyard and pool terrace area.
There are many notable spaces and visual design elements of this custom 5 bedroom, 5 bathroom brick cottage home. A mostly brick exterior with cut stone entry surround and entry terrace gardens helps create a cozy feel even before entering the home. Special spaces like a covered outdoor lanai, private southern terrace and second floor study nook create a pleasurable every-day living environment. For indoor entertainment, a lower level rec room, gallery, bar, lounge, and media room were also planned.
9