
Search results for "Pleasure" in Home Design Ideas
 Woodling Landscape Design
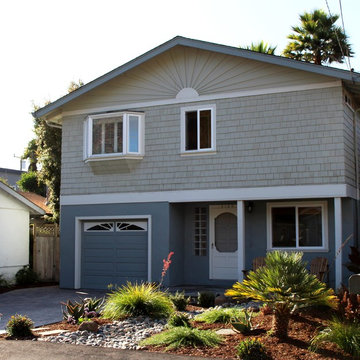
This cute beach house in the iconic Pleasure Point neighborhood needed an overhaul after years of salt spray and neglect. My client wanted low-maintenance plants, year-round color and succulents. He also wanted a peaceful, zen-like environment. We chose neutral pavers in greys and tans in a simple pattern for the driveway and flagstone for the patio that matched the new colors of the home. The plant palette is simple yet striking and about as low-maintenance as you can get. A beautiful waterfall cascades over stone and percolates gradually into the drycreek. A perfect spot for unwinding with a glass of wine after a long day.
 Woodling Landscape Design
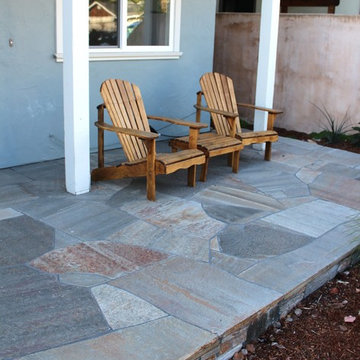
This cute beach house in the iconic Pleasure Point neighborhood needed an overhaul after years of salt spray and neglect. My client wanted low-maintenance plants, year-round color and succulents. He also wanted a peaceful, zen-like environment. We chose neutral pavers in greys and tans in a simple pattern for the driveway and flagstone for the patio that matched the new colors of the home. The plant palette is simple yet striking and about as low-maintenance as you can get. A beautiful waterfall cascades over stone and percolates gradually into the drycreek. A perfect spot for unwinding with a glass of wine after a long day.
 Santos Kitchens Dubai
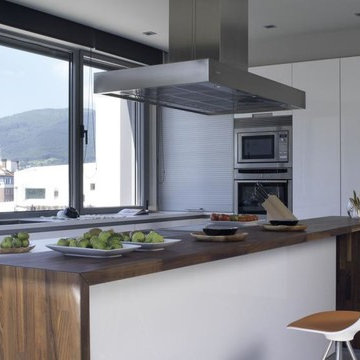
The island, the central point of the kitchen, contains the cooking area which is complemented with a large wooden bar. In front is the washing area where the daily chores become a pleasure. Both areas are equipped with functional drawer units with 3 levels for storage. The area of tall units is situated against the only existing wall in the kitchen, they house the main electrical appliances and offers ample storage space.
Find the right local pro for your project

 Marie Burgos Design
Established in 1895 as a warehouse for the spice trade, 481 Washington was built to last. With its 25-inch-thick base and enchanting Beaux Arts facade, this regal structure later housed a thriving Hudson Square printing company. After an impeccable renovation, the magnificent loft building’s original arched windows and exquisite cornice remain a testament to the grandeur of days past. Perfectly anchored between Soho and Tribeca, Spice Warehouse has been converted into 12 spacious full-floor lofts that seamlessly fuse old-world character with modern convenience.
Steps from the Hudson River, Spice Warehouse is within walking distance of renowned restaurants, famed art galleries, specialty shops and boutiques. With its golden sunsets and outstanding facilities, this is the ideal destination for those seeking the tranquil pleasures of the Hudson River waterfront.
Expansive private floor residences were designed to be both versatile and functional, each with 3- to 4-bedrooms, 3 full baths, and a home office. Several residences enjoy dramatic Hudson River views.
This open space has been designed to accommodate a perfect Tribeca city lifestyle for entertaining, relaxing and working.
This living room design reflects a tailored “old-world” look, respecting the original features of the Spice Warehouse. With its high ceilings, arched windows, original brick wall and iron columns, this space is a testament of ancient time and old world elegance.
The design choices are a combination of neutral, modern finishes such as the Oak natural matte finish floors and white walls, white shaker style kitchen cabinets, combined with a lot of texture found in the brick wall, the iron columns and the various fabrics and furniture pieces finishes used throughout the space and highlighted by a beautiful natural light brought in through a wall of arched windows.
The layout is open and flowing to keep the feel of grandeur of the space so each piece and design finish can be admired individually.
As soon as you enter, a comfortable Eames lounge chair invites you in, giving her back to a solid brick wall adorned by the “cappuccino” art photography piece by Francis Augustine and surrounded by flowing linen taupe window drapes and a shiny cowhide rug.
The cream linen sectional sofa takes center stage, with its sea of textures pillows, giving it character, comfort and uniqueness. The living room combines modern lines such as the Hans Wegner Shell chairs in walnut and black fabric with rustic elements such as this one of a kind Indonesian antique coffee table, giant iron antique wall clock and hand made jute rug which set the old world tone for an exceptional interior.
Photography: Francis Augustine

 McCabe By Design LLC

Double the pleasure, double the fun. By removing a demising wall and relocating the electrical panel to the exterior of the house, the kitchen and gained more storage and counter space without revealing the joint occupancy with the laundry facilities. Two or more people can now work in this kitchen which doubles the pleasure and doubles the fun!


 David Henig, Architect
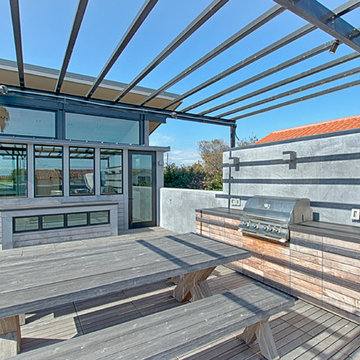

Contemporary beach house at Pleasure Point! Unique industrial design with reverse floor plan features panoramic views of the surf and ocean. 4 8' sliders open to huge entertainment deck. Dramatic open floor plan with vaulted ceilings, I beams, mitered windows. Deck features bbq and spa, and several areas to enjoy the outdoors. Easy beach living with 3 suites downstairs each with designer bathrooms, cozy family rm and den with window seat. 2 out door showers for just off the beach and surf cleanup. Walk to surf and Pleasure Point path nearby. Indoor outdoor living with fun in the sun!

 Oscar Interiors
Hideaway, Le Marche - San Marino, Italy
A historical Hideaway.
Image courtesy of the realtor, Leo Trippi.
A well-hidden place where the spirit finds its peace, nested between the Romagna, the Marches and Tuscany. Entering the gate, one leaves behind the pace of chaotic lives, and abandons itself to the joy of living of this ancient land. It is meant to be understood as a site of experience, where nature, culture, history and pleasure are elevated to the centre of things in order to finally rediscover it in oneself. A sort of “back to the simplicity”, aiming to dedicate oneself to observation and drawing from it valuable experiences for one’s life. Each of the three houses presents itself as an unexpected world in its own right, closed in on itself and yet a harmonious part of the whole, waiting to be enlivened by lively laughter, animated conversation and playfulness. This territory is a paradise for lovers of nature and the great outdoors. The sheer variety of places and landscapes enables visitors to take excursions on foot, on horseback or by mountain bike. History and architecture enthusiasts can follow an itinerary of strongholds and castles dotted around the area. Lovers of gourmet food will discover a full range of traditional dishes and quality local produce all year round. The rich variety of museums enables exploration into the rural arts, medieval architecture, archaeological finds and contemporary art.
Realtor: http://www.leotrippi.com/
Lighting: http://www.terzani.com/
Stone work: http://www.Asurfaces.com/
 David Henig, Architect
Contemporary beach house at Pleasure Point! Unique industrial design with reverse floor plan features panoramic views of the surf and ocean. 4 8' sliders open to huge entertainment deck. Dramatic open floor plan with vaulted ceilings, I beams, mitered windows. Deck features bbq and spa, and several areas to enjoy the outdoors. Easy beach living with 3 suites downstairs each with designer bathrooms, cozy family rm and den with window seat. 2 out door showers for just off the beach and surf cleanup. Walk to surf and Pleasure Point path nearby. Indoor outdoor living with fun in the sun!

 Flegel's Construction Co., Inc.
A master suite was recreated when the master bath was enlarged. Updates in the master bedroom include all new baseboards, trims and doors. New du chateau, heated flooring. Installed all new, modern lighting
Bruce Damonte Photography

 Prime 1 Builders
This project won in the 2013 Builders Association of Metropolitan Pittsburgh Housing Excellence Award for Best Urban Renewal Renovation Project. The glass bowl was made in the glass studio owned by the owner which is adjacent to the residence. The mirror is a repurposed window. The door is repurposed from a boarding house.
George Mendel

 Budget Bath, Inc.
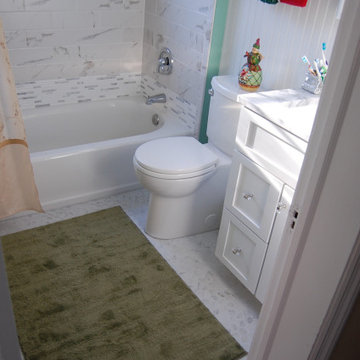
One home, 2 renovations. See double the pleasure part 2 for the second bathroom.
Inspiration for a small timeless master multicolored tile and ceramic tile ceramic tile and multicolored floor alcove bathtub remodel in Baltimore with recessed-panel cabinets, white cabinets, a one-piece toilet, green walls, an undermount sink, granite countertops and white countertops
Inspiration for a small timeless master multicolored tile and ceramic tile ceramic tile and multicolored floor alcove bathtub remodel in Baltimore with recessed-panel cabinets, white cabinets, a one-piece toilet, green walls, an undermount sink, granite countertops and white countertops
 Budget Bath, Inc.
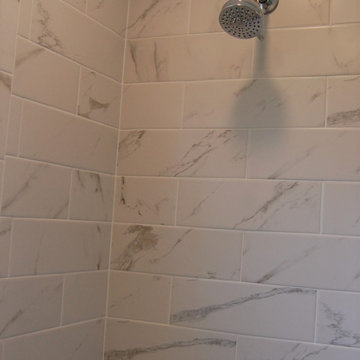
One home, 2 renovations. See double the pleasure part 2 for the second bathroom.
Inspiration for a small timeless master multicolored tile and ceramic tile ceramic tile and multicolored floor alcove bathtub remodel in Baltimore with recessed-panel cabinets, white cabinets, a one-piece toilet, green walls, an undermount sink, granite countertops and white countertops
Inspiration for a small timeless master multicolored tile and ceramic tile ceramic tile and multicolored floor alcove bathtub remodel in Baltimore with recessed-panel cabinets, white cabinets, a one-piece toilet, green walls, an undermount sink, granite countertops and white countertops
 Budget Bath, Inc.
One home, 2 renovations. See double the pleasure part 2 for the second bathroom.
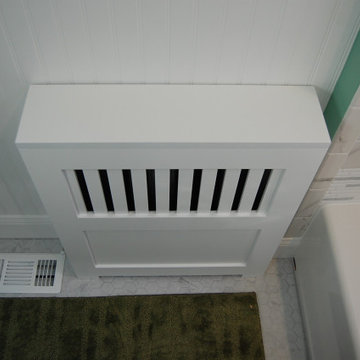
Small elegant master multicolored tile and ceramic tile ceramic tile and multicolored floor alcove bathtub photo in Baltimore with recessed-panel cabinets, white cabinets, a one-piece toilet, green walls, an undermount sink, granite countertops and white countertops
Small elegant master multicolored tile and ceramic tile ceramic tile and multicolored floor alcove bathtub photo in Baltimore with recessed-panel cabinets, white cabinets, a one-piece toilet, green walls, an undermount sink, granite countertops and white countertops
 Budget Bath, Inc.
One home, 2 renovations. See double the pleasure part 2 for the second bathroom.
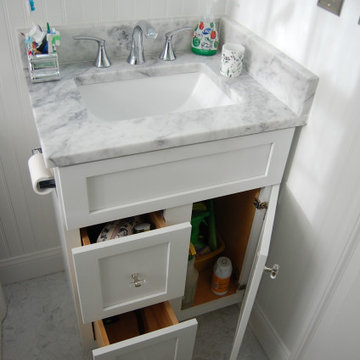
Example of a small classic master multicolored tile and ceramic tile ceramic tile and multicolored floor alcove bathtub design in Baltimore with recessed-panel cabinets, white cabinets, a one-piece toilet, green walls, an undermount sink, granite countertops and white countertops
Example of a small classic master multicolored tile and ceramic tile ceramic tile and multicolored floor alcove bathtub design in Baltimore with recessed-panel cabinets, white cabinets, a one-piece toilet, green walls, an undermount sink, granite countertops and white countertops
 Budget Bath, Inc.
One home, 2 renovations. See double the pleasure part 2 for the second bathroom.
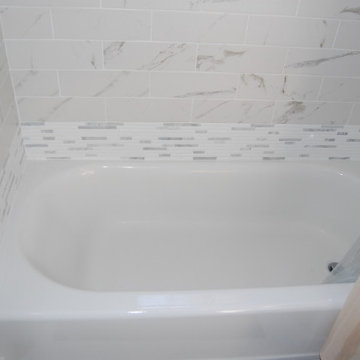
Alcove bathtub - small traditional master multicolored tile and ceramic tile ceramic tile and multicolored floor alcove bathtub idea in Baltimore with recessed-panel cabinets, white cabinets, a one-piece toilet, green walls, an undermount sink, granite countertops and white countertops
Alcove bathtub - small traditional master multicolored tile and ceramic tile ceramic tile and multicolored floor alcove bathtub idea in Baltimore with recessed-panel cabinets, white cabinets, a one-piece toilet, green walls, an undermount sink, granite countertops and white countertops
4