
Search results for "Plexi floating" in Home Design Ideas
Find the right local pro for your project
 Cedro Fine Woodwork Inc
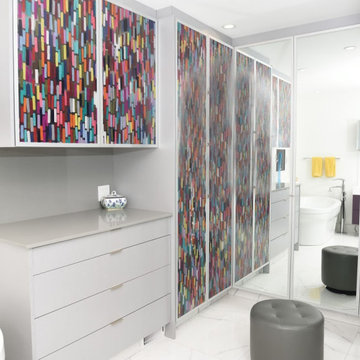
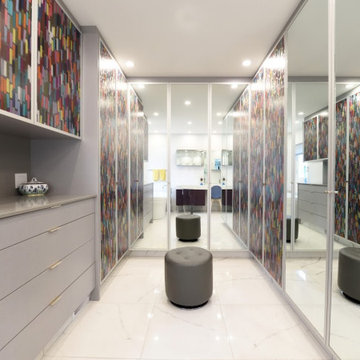
Master closet for her with mirror doors. LED lighting on the inside, with plexi glass dividers. Wood painted solid color.
Inspiration for a large contemporary master and gender-neutral marble floor dressing room remodel in Calgary with beige walls, an undermount sink, marble countertops, a hinged shower door, gray cabinets and flat-panel cabinets
Inspiration for a large contemporary master and gender-neutral marble floor dressing room remodel in Calgary with beige walls, an undermount sink, marble countertops, a hinged shower door, gray cabinets and flat-panel cabinets

 Portland Stair Company
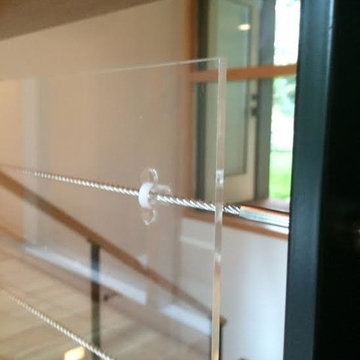
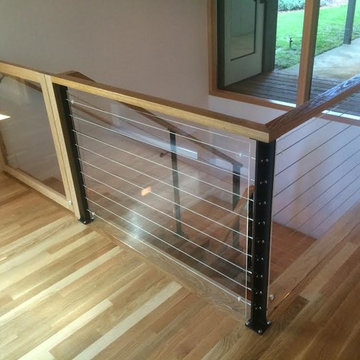
Cable tie on plexi-glass & stainless steel cable
Portland Stair Company
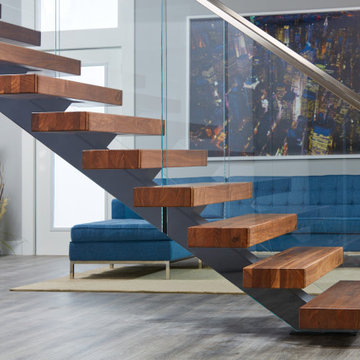
Example of a large trendy staircase design in Portland
Example of a large trendy staircase design in Portland

 Andrea Schumacher Interiors
Emily Redfield
Example of a transitional powder room design in Denver with a vessel sink and black walls
Example of a transitional powder room design in Denver with a vessel sink and black walls


 Holly Bender Interiors
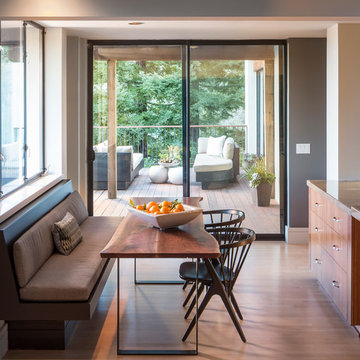
Family dining at kitchen banquette
Scott Hargis Photography
Inspiration for a contemporary u-shaped eat-in kitchen remodel in San Francisco
Inspiration for a contemporary u-shaped eat-in kitchen remodel in San Francisco

 Kimball Starr Interior Design
Small space living solutions are used throughout this contemporary 596 square foot tiny house. Adjustable height table in the entry area serves as both a coffee table for socializing and as a dining table for eating. Curved banquette is upholstered in outdoor fabric for durability and maximizes space with hidden storage underneath the seat. Kitchen island has a retractable countertop for additional seating while the living area conceals a work desk and media center behind sliding shoji screens.
Calming tones of sand and deep ocean blue fill the tiny bedroom downstairs. Glowing bedside sconces utilize wall-mounting and swing arms to conserve bedside space and maximize flexibility.
 C3 Studio, LLC

Small farmhouse built-in desk light wood floor study room photo in Louisville with white walls

 ChanyDesign

I was able to manipulate the cabinetry to fit any space, and excel in efficiency, by adding the right interior accessories in a bathroom or walk-in closet to fit the garde-robe, or wardrobe.
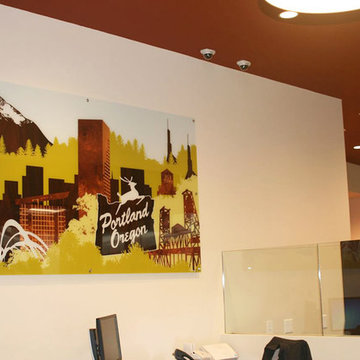
 User
UserPortland, OR Print. Advantis Credit Union, OR. Downtown Portland print with digital wood-grain. Submounted to plexi-glass and floating with metal standoffs. Total dimensions: 6' x 4'

 AR Homes | Nashville
Dining room of Newport.
Huge trendy medium tone wood floor and vaulted ceiling great room photo in Nashville with white walls
Huge trendy medium tone wood floor and vaulted ceiling great room photo in Nashville with white walls

Sponsored
Sunbury, OH

J.Holderby - Renovations
Franklin County's Leading General Contractors - 2X Best of Houzz!
 ChanyDesign
I was able to manipulate the cabinetry to fit any space, and excel in efficiency, by adding the right interior accessories in a bathroom or walk-in closet to fit the garde-robe, or wardrobe.
 Portland Stair Company
Plexi-glass was added for the 1yr old. It can be easily removed when the time comes.
Portland Stair Company
Example of a large trendy staircase design in Portland
Example of a large trendy staircase design in Portland
 Superior Wood Products

Example of a trendy seated home bar design in Miami with flat-panel cabinets, dark wood cabinets and beige backsplash
 Don Tankersley & Co.
Photo by Jeremy Bitterman

Bedroom - modern light wood floor and beige floor bedroom idea in Portland with white walls
Bedroom - modern light wood floor and beige floor bedroom idea in Portland with white walls
Sponsored
Sunbury, OH
J.Holderby - Renovations
Franklin County's Leading General Contractors - 2X Best of Houzz!

 Joan Heaton Architects
Jim Westphalen
Mid-sized minimalist galley medium tone wood floor and brown floor kitchen photo in Burlington with an undermount sink, flat-panel cabinets, gray cabinets, wood countertops, gray backsplash, porcelain backsplash, stainless steel appliances and an island
Mid-sized minimalist galley medium tone wood floor and brown floor kitchen photo in Burlington with an undermount sink, flat-panel cabinets, gray cabinets, wood countertops, gray backsplash, porcelain backsplash, stainless steel appliances and an island
 MJ Modern Stairways

Example of a large minimalist wooden u-shaped glass railing staircase design in San Francisco with wooden risers
 Hsu McCullough

Dining Room and adjacent feature staircase (including Starphire ultra clear low-iron glass divider wall) with Kitchen beyond. Front entry in background. Photo by Clark Dugger
2