
Search results for "Plexi floating" in Home Design Ideas


 Greener House Cleaning
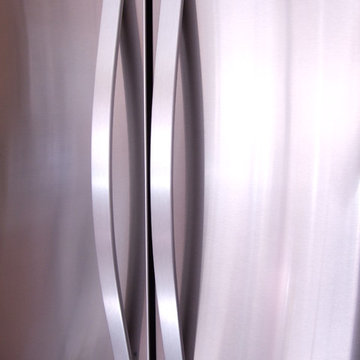
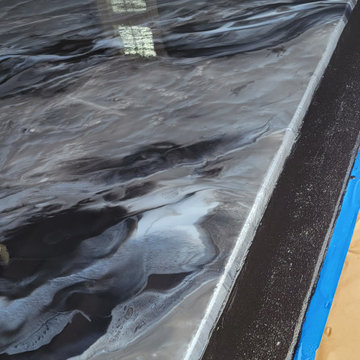
The discoloration on this fridge from other house cleaners/products would not come off with a standard cleaning, so I had to restore the finish which was a longer process.
(C) Jennifer Everett / Greener House Cleaning of Phoenix, AZ
Find the right local pro for your project


 Manson Images
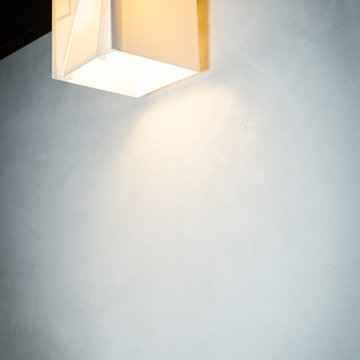
Ryan St House: West End, Brisbane, Queensland, Australia by Tim Bennetton Architects.
Photo by Andrew Manson
www.mansonimages.com
Trendy home design photo in Brisbane
Trendy home design photo in Brisbane
 Forward Design Build Remodel
Goals
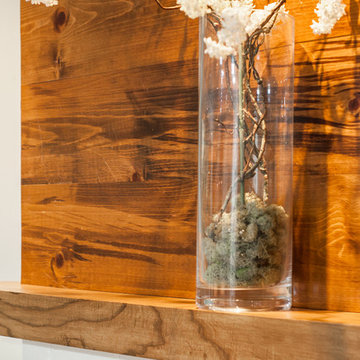
While their home provided them with enough square footage, the original layout caused for many rooms to be underutilized. The closed off kitchen and dining room were disconnected from the other common spaces of the home causing problems with circulation and limited sight-lines. A tucked-away powder room was also inaccessible from the entryway and main living spaces in the house.
Our Design Solution
We sought out to improve the functionality of this home by opening up walls, relocating rooms, and connecting the entryway to the mudroom. By moving the kitchen into the formerly over-sized family room, it was able to really become the heart of the home with access from all of the other rooms in the house. Meanwhile, the adjacent family room was made into a cozy, comfortable space with updated fireplace and new cathedral style ceiling with skylights. The powder room was relocated to be off of the entry, making it more accessible for guests.
A transitional style with rustic accents was used throughout the remodel for a cohesive first floor design. White and black cabinets were complimented with brass hardware and custom wood features, including a hood top and accent wall over the fireplace. Between each room, walls were thickened and archway were put in place, providing the home with even more character.

Sponsored
Plain City, OH

Kuhns Contracting, Inc.
Central Ohio's Trusted Home Remodeler Specializing in Kitchens & Baths


 Robin Hiken
Glass Undermount sinks
Photo By: Dustin Furman
Large trendy master gray tile and porcelain tile marble floor double shower photo in Baltimore with an undermount sink, flat-panel cabinets, gray cabinets, quartz countertops, a one-piece toilet and gray walls
Large trendy master gray tile and porcelain tile marble floor double shower photo in Baltimore with an undermount sink, flat-panel cabinets, gray cabinets, quartz countertops, a one-piece toilet and gray walls
 Time 2 Remodel, LLC.
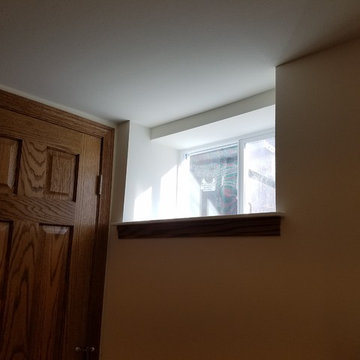
Glass block windows were replaced with new operable windows. Amazing how much light comes in!
Example of a mid-sized transitional walk-out carpeted basement design with beige walls
Example of a mid-sized transitional walk-out carpeted basement design with beige walls
 Molla Builders LLC
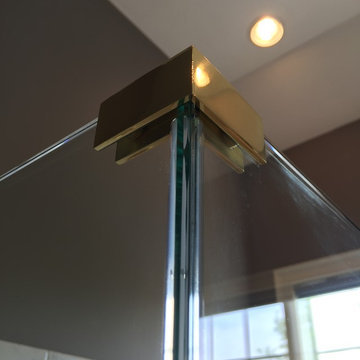
This client hired us to remodel the original builder grade shower in his townhome. We expanded the shower footprint to 6X3.5. Installed Wedi wateproofing before we tiled. Quartz was used for the jambs, threshold, seat and shelves. Client matched the plumbing fixture finish to the rest of the brass fixtures. And the finishing touch is the frameless shower inclosure.
 Village Home Stores
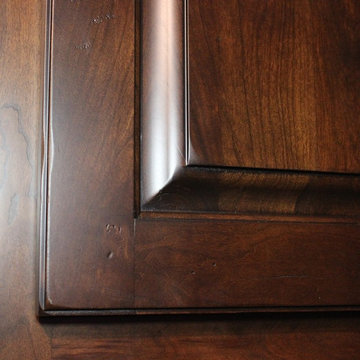
A custom cherry Georgia themed home bar in Geneseo, IL. Design and materials from Village Home Stores.
Inspiration for a large timeless u-shaped light wood floor home design remodel in Chicago with an undermount sink, raised-panel cabinets, dark wood cabinets, granite countertops and mirror backsplash
Inspiration for a large timeless u-shaped light wood floor home design remodel in Chicago with an undermount sink, raised-panel cabinets, dark wood cabinets, granite countertops and mirror backsplash




 Patti Johnson Interiors
This customized chandelier offers 16 globes within a globe. Spun glass within the clear to eliminate the sight of the led bulbs. Stainless steel canopy also speaks contemporary.
photo: aaron stringer







34