
Search results for "Plexi floating" in Home Design Ideas

 Anthony Jamieson Designs
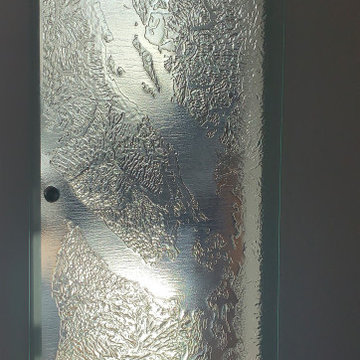
This barn door is remembered fondly by our team in the studio. This piece shows the Olympic Peninsula of the United States, up towards Desolation Sound in Canada. This area of the Pacific Northwest is coined as "The Salish Sea".
Created using a combination of ceramic fiber and meticulous work with the sand bed of the kiln, this barn door is the only one of its kind.
We can work with whichever orientation you would like for your own topographic map in glass - and they work just as well in hinged doors, windows, privacy screens, or water features.

Find the right local pro for your project

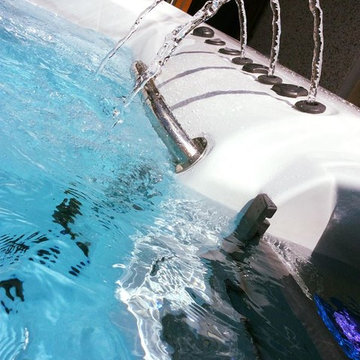
 FACTORY HOT TUBS
FACTORY HOT TUBS
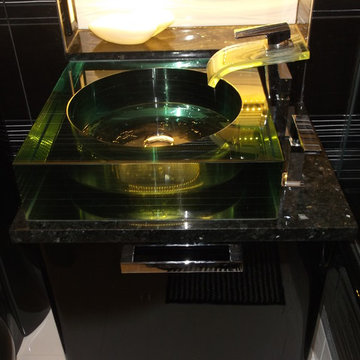
STUNNING WATERFALL THAT LIGHTS UP
Example of a beach style home design design in Toronto
Example of a beach style home design design in Toronto

 InDesign Kitchen and Bath Remodeling
Kitchen renovation for your home. Amazing countertops, cabinetry, new appliances, great lighting that compliments each oher.
Inspiration for a mid-sized modern u-shaped dark wood floor, brown floor and vaulted ceiling kitchen pantry remodel in Atlanta with a farmhouse sink, shaker cabinets, gray cabinets, granite countertops, stainless steel appliances and an island
Inspiration for a mid-sized modern u-shaped dark wood floor, brown floor and vaulted ceiling kitchen pantry remodel in Atlanta with a farmhouse sink, shaker cabinets, gray cabinets, granite countertops, stainless steel appliances and an island
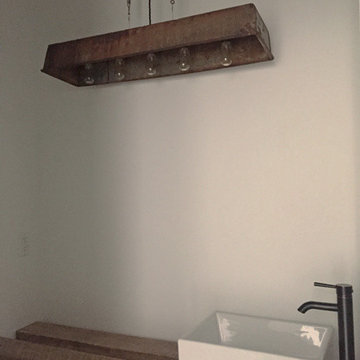
 De Bilt
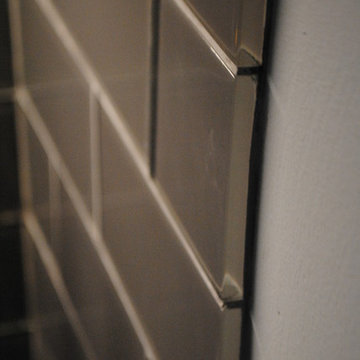
This is the downstairs powder room. The hanging light fixture was fabricated by De Bilt from an old planter. The turn-buckles used to level it were found in the garage. The sink is mounted on a shelf formed by two boards reclaimed from an old barn.




 larryjonasa2
Small square kitchen that's used as main entrance to house. Complete remodel of a 1941 ranch.
Small minimalist u-shaped vinyl floor enclosed kitchen photo in Detroit with an undermount sink, shaker cabinets, black cabinets, quartz countertops, gray backsplash, glass tile backsplash, stainless steel appliances and no island
Small minimalist u-shaped vinyl floor enclosed kitchen photo in Detroit with an undermount sink, shaker cabinets, black cabinets, quartz countertops, gray backsplash, glass tile backsplash, stainless steel appliances and no island


 Closet Solutions
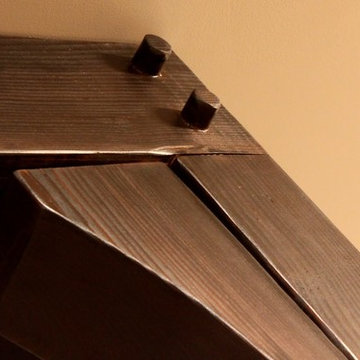
This is what the closet looked like before we got to it!
Example of a large classic gender-neutral carpeted and gray floor walk-in closet design in Los Angeles with raised-panel cabinets and white cabinets
Example of a large classic gender-neutral carpeted and gray floor walk-in closet design in Los Angeles with raised-panel cabinets and white cabinets


Sponsored
Sunbury, OH

J.Holderby - Renovations
Franklin County's Leading General Contractors - 2X Best of Houzz!


 teb Interiors Inc.
Stephani Buchman Photography and teb Interiors
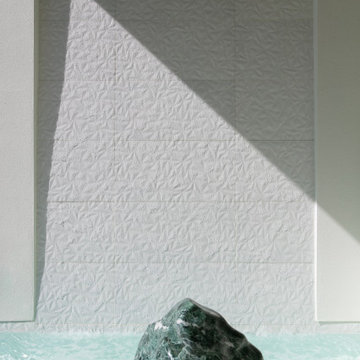
Home design - modern home design idea in Toronto
Home design - modern home design idea in Toronto


Sponsored
Sunbury, OH
J.Holderby - Renovations
Franklin County's Leading General Contractors - 2X Best of Houzz!
 NSR Handcrafts
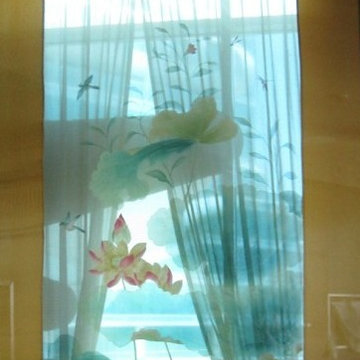
Our handmade wallpapers are devided into European landscape style and Chinoiserie style, can be painted on various background silk materials and metallic wallpaper with unique pattern color usage to fit your room styles.
The standard pattern size is 3ft(91.5cm) wide, vertical pattern height starts from 4ft(1.22m) to 10ft(3.3 meter), custom pattern height is also available with a proper extra payment. The cost of the panels varies somewhat depending on height of the panels.


32