
Search results for "Plexiglass floor" in Home Design Ideas



Find the right local pro for your project

 Sovereign Home Remodeling
Eating Area, room off of the kitchen with entry ways into the living room & kitchen
Example of an u-shaped kitchen design in New York with an undermount sink, quartz countertops, ceramic backsplash and stainless steel appliances
Example of an u-shaped kitchen design in New York with an undermount sink, quartz countertops, ceramic backsplash and stainless steel appliances





Sponsored
Columbus, OH

Snider & Metcalf Interior Design, LTD
Leading Interior Designers in Columbus, Ohio & Ponte Vedra, Florida


 Metro Design Build Group
These Falls Church homeowners wanted to remain in the neighborhood they loved while making their home more functional and accessible. The first-floor renovation expanded and reconfigured the kitchen and converted a powder room into a full ADA-compliant bathroom.
The light-filled kitchen features custom cream cabinetry, quartz countertops, brass hardware, floating oak shelves, a large island, integrated appliances, and thoughtfully designed storage. New windows and refinished hardwood floors bring warmth and continuity throughout the first floor.
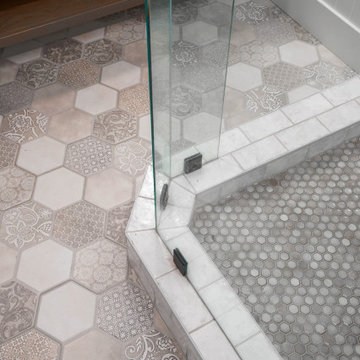
The accessible bathroom includes a curbless shower, slip-resistant flooring, and a handheld shower fixture, creating a safe and comfortable space without sacrificing style. The completed renovation allows the home to support the family beautifully through every stage of life.


 Jennifer McGahan Interiors
TIFFANY KRISTEN PHOTOGRAPHY
Mid-sized transitional bathroom photo in Ottawa with white walls
Mid-sized transitional bathroom photo in Ottawa with white walls

 Andrea Bella Concept
A. Bella
Kitchen/dining room combo - small modern dark wood floor kitchen/dining room combo idea in Turin with brown walls
Kitchen/dining room combo - small modern dark wood floor kitchen/dining room combo idea in Turin with brown walls

 McKenna Landscape Design
Inspiration for a mid-sized traditional full sun backyard stone landscaping in San Francisco.



 DecoFinish - OIKOS Italy
Finish Type: Raffaello Madreperlato - Pearl Venetian Plaster
Wall water-based non-toxic and interior hallway photo in Miami
Wall water-based non-toxic and interior hallway photo in Miami

 Katz Design & Builders inc
Balcony Renovation, a charm musician old house with 2nd deck that view the pool , after 50 years must to be remodel.
We met and went over how we can save the design of the house but still renovated and answer to our clint needs - Wind, water damage, mold , safety, and back to use it .
So we build a concept, and design it so our clint can see it on the 3D rendering and build according our plan.
Balcony got all new framing floor joist and subfloor, waterproof, stucco wall, and brick wall match house design, tile floor, electrical fixtures, speakers, lights, a glass railing , we even salvage our client important glasses that he have for many years and waited to be installed at this project.

 Heidi Holzer Design & Decorative Work
Interior Design Credit: Dunn Designs
Photo Credit: Paul Johnson Photography
Enclosed dining room - enclosed dining room idea in New York with blue walls
Enclosed dining room - enclosed dining room idea in New York with blue walls

 PETER E DESIGNS
Bathroom Under- construction - New wall tiling work for the area behind vanity and WC. I used a light grout to highlight the tile composition and use the bold horizontal lines to visual strength the space.



 Brent Hyland
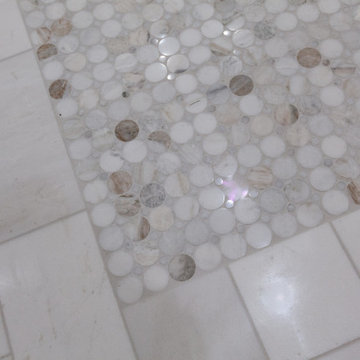
Example of a large minimalist marble floor, gray floor and double-sink alcove shower design in Chicago with beige cabinets, beige walls, an undermount sink, quartz countertops, a hinged shower door, beige countertops and a freestanding vanity


88