
Search results for "Plexiglass floor" in Home Design Ideas




Find the right local pro for your project
 DBS Sun Development
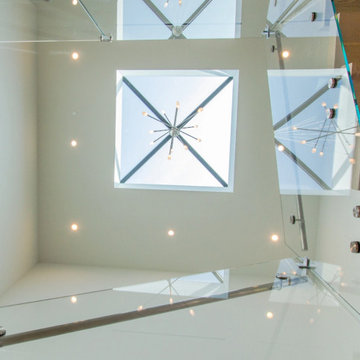
This ground-up build by Sun Development combines clean modern design with natural materials and handcrafted details. The exterior features smooth stucco, custom metalwork, and symmetrical architectural lines. Inside, a walnut pivot door opens to 11-foot ceilings, European white oak flooring, and retractable Fleetwood glass walls that create seamless indoor-outdoor flow. The custom kitchen includes a waterfall quartz island, Italian cabinetry, and integrated Miele appliances—all designed with a high-end aesthetic in mind.
The home also features a handmade tile fireplace, floating limestone bench, full water filtration system, automated lighting and shades, and high-efficiency mechanical systems. The primary suite includes a private terrace with an outdoor fire feature and a spa-style bathroom with a freestanding tub and walk-in shower. Every element—from slab fabrication to finish carpentry—reflects Sun Development’s commitment to precision, performance, and design-forward residential construction.


 Bella Stairs, LLC
Glass doorway with locking hardware to enclose the new 2nd floor master bedroom
Staircase - large modern concrete straight glass railing staircase idea in Tampa with concrete risers
Staircase - large modern concrete straight glass railing staircase idea in Tampa with concrete risers







 Chisel Marble & Granite
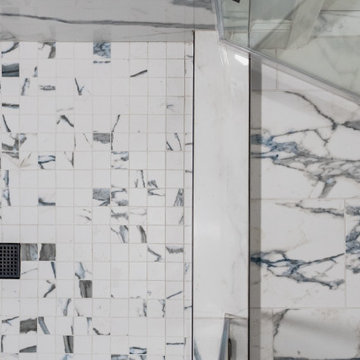
The centerpiece of this master bathroom is this beautiful tub set in a three wall alcove. Its deck is topped with perfectly polished Thassos marble with a cove offset bullnose edge detail.
 Century Stair Company
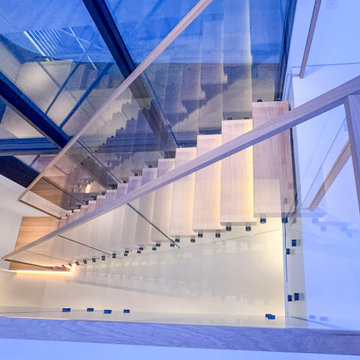
This contemporary home features two striking staircases with integrated LED lighting, glass railing, and thick wood treads. The color-changing LEDs shift from red to blue to yellow, transforming the staircases into dynamic focal points throughout the day. Wood treads and handrails are paired with frameless glass balustrades secured by black pins. Open risers amplify the LED lighting effect while maximizing transparency.
The first-level staircase uses cantilevered and field-supported construction, while the second rises on dual metal stringers. Glass railing continues on the second-floor balcony, creating a cohesive system where light and glass elevate the design beyond the purely functional.
1976-2026 © Century Stair Company




 Brantner Coatings
Prep it Right!! or Your Doomed
Garage - mid-sized modern attached three-car garage idea in Los Angeles
Garage - mid-sized modern attached three-car garage idea in Los Angeles
 Century Stair Company
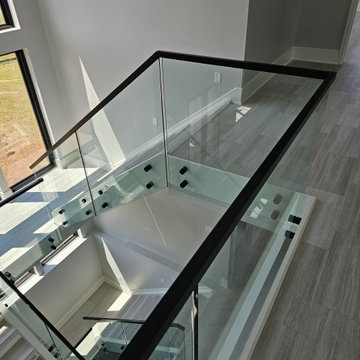
This open-riser staircase brings modern sophistication to this home. Floating treads create visual lightness, allowing natural light to flow freely through the space. A frameless glass railing maintains transparency and preserves sightlines, while sleek black handrails provide definition against white stairs and walls. The combination of glass, metal, and wood creates a clean, contemporary aesthetic that suits the spacious, light-filled interiors of this modern home.
1976-2026 © Century Stair Company





90