
Search results for "Plexiglass table" in Home Design Ideas


 Wardell Builders, Inc.
Brady Architectural Photography
Example of a beach style bedroom design in San Diego
Example of a beach style bedroom design in San Diego

 SPT Architecture
© Gavin Peters Photography. All rights reserved.
Inspiration for a large contemporary formal, open concept and single-wall travertine floor and beige floor open concept kitchen remodel in Wichita with beige walls, no fireplace, no tv, an undermount sink, shaker cabinets, dark wood cabinets, granite countertops, metallic backsplash, stainless steel appliances and two islands
Inspiration for a large contemporary formal, open concept and single-wall travertine floor and beige floor open concept kitchen remodel in Wichita with beige walls, no fireplace, no tv, an undermount sink, shaker cabinets, dark wood cabinets, granite countertops, metallic backsplash, stainless steel appliances and two islands
Find the right local pro for your project

 LMK INTERIOR DESIGN
Scott Zimmerman, Rustic contemporary master bedroom. Park City Utah
Inspiration for a large contemporary master carpeted bedroom remodel in Salt Lake City with beige walls, a standard fireplace and a stone fireplace
Inspiration for a large contemporary master carpeted bedroom remodel in Salt Lake City with beige walls, a standard fireplace and a stone fireplace

 Just the Thing
The only uppers in this kitchen are located near the range, hiding oils and seasonings conveniently close at hand. A watery blue mosaic tile covers the entire wall to the ceiling, creating a textural focal point. Windows were kept small, for privacy, and integrated into the design by panelling around them. Dishes are stored on pull-out shelves in the large armoire at the centre of the wall facing the entrance. A large 2-level island with a lit display cabinet sits directly in front of it. One side of the island is designed as a baking centre, with its lower height better suited for kneading dough. The other side is a family breakfast table. Brightly coloured glassware and the brilliant blues of a custom-printed photograph draw the attention.

 Blue Hill Cabinet & Woodwork
These matching oak side tables are built in the mission or craftsman style. They give a warm glow to any room.

 NuImagePro Awnings
The G150 features beautiful, traditional styling on a commercial grade frame. It will enhance the beauty of your home whether open and providing 94% UV protection or closed accenting your architecture. Your G150 will be manufactured with up to a 14'6" projection and 40' wide, assuring you all of the shade protection you desire. With arm components made from drop forged aluminum that is pound-for-pound four times stronger than typical castings, the G150 delivers unmatched durability and performance for those who demand the best.



 TREX COMPANY INC
Post Cap Light – It integrates discreetly into the cap to provide a warm downward glow.
Also featured are Trex Transcend decking and railing in Spiced Rum, Trex Pergola and Trex Outdoor Furniture Rockport club sofa and chairs.

 Lasley Brahaney Architecture + Construction
No master suite is complete without a custom designed dressing room with mahogany cabinetry located off the balcony porch. Tom Grimes Photography
Inspiration for a huge contemporary gender-neutral medium tone wood floor and brown floor walk-in closet remodel with flat-panel cabinets and dark wood cabinets
Inspiration for a huge contemporary gender-neutral medium tone wood floor and brown floor walk-in closet remodel with flat-panel cabinets and dark wood cabinets


 K Two Designs, Inc.
Clients who enlisted my services two years ago found a new home they loved, but wanted to make sure that the newly acquired furniture would fit the space. They called on K Two Designs to work in the existing furniture as well as add new pieces. The whole house was given a fresh coat of white paint, and draperies and rugs were added to warm and soften the spaces. The third floor became the media room where the family can relax in a completely private area.

 TKS Design Group
Free ebook, Creating the Ideal Kitchen. DOWNLOAD NOW
The Klimala’s and their three kids are no strangers to moving, this being their fifth house in the same town over the 20-year period they have lived there. “It must be the 7-year itch, because every seven years, we seem to find ourselves antsy for a new project or a new environment. I think part of it is being a designer, I see my own taste evolve and I want my environment to reflect that. Having easy access to wonderful tradesmen and a knowledge of the process makes it that much easier”.
This time, Klimala’s fell in love with a somewhat unlikely candidate. The 1950’s ranch turned cape cod was a bit of a mutt, but it’s location 5 minutes from their design studio and backing up to the high school where their kids can roll out of bed and walk to school, coupled with the charm of its location on a private road and lush landscaping made it an appealing choice for them.
“The bones of the house were really charming. It was typical 1,500 square foot ranch that at some point someone added a second floor to. Its sloped roofline and dormered bedrooms gave it some charm.” With the help of architect Maureen McHugh, Klimala’s gutted and reworked the layout to make the house work for them. An open concept kitchen and dining room allows for more frequent casual family dinners and dinner parties that linger. A dingy 3-season room off the back of the original house was insulated, given a vaulted ceiling with skylights and now opens up to the kitchen. This room now houses an 8’ raw edge white oak dining table and functions as an informal dining room. “One of the challenges with these mid-century homes is the 8’ ceilings. I had to have at least one room that had a higher ceiling so that’s how we did it” states Klimala.
The kitchen features a 10’ island which houses a 5’0” Galley Sink. The Galley features two faucets, and double tiered rail system to which accessories such as cutting boards and stainless steel bowls can be added for ease of cooking. Across from the large sink is an induction cooktop. “My two teen daughters and I enjoy cooking, and the Galley and induction cooktop make it so easy.” A wall of tall cabinets features a full size refrigerator, freezer, double oven and built in coffeemaker. The area on the opposite end of the kitchen features a pantry with mirrored glass doors and a beverage center below.
The rest of the first floor features an entry way, a living room with views to the front yard’s lush landscaping, a family room where the family hangs out to watch TV, a back entry from the garage with a laundry room and mudroom area, one of the home’s four bedrooms and a full bath. There is a double sided fireplace between the family room and living room. The home features pops of color from the living room’s peach grass cloth to purple painted wall in the family room. “I’m definitely a traditionalist at heart but because of the home’s Midcentury roots, I wanted to incorporate some of those elements into the furniture, lighting and accessories which also ended up being really fun. We are not formal people so I wanted a house that my kids would enjoy, have their friends over and feel comfortable.”
The second floor houses the master bedroom suite, two of the kids’ bedrooms and a back room nicknamed “the library” because it has turned into a quiet get away area where the girls can study or take a break from the rest of the family. The area was originally unfinished attic, and because the home was short on closet space, this Jack and Jill area off the girls’ bedrooms houses two large walk-in closets and a small sitting area with a makeup vanity. “The girls really wanted to keep the exposed brick of the fireplace that runs up the through the space, so that’s what we did, and I think they feel like they are in their own little loft space in the city when they are up there” says Klimala.
Designed by: Susan Klimala, CKD, CBD
Photography by: Carlos Vergara
For more information on kitchen and bath design ideas go to: www.kitchenstudio-ge.com



Sponsored
Columbus, OH

Wannemacher Interiors
Customized Award-Winning Interior Design Solutions in Franklin Cnty OH

 Vujovich Design Build, Inc.
Although the foyer is not “grand” and the old staircase isn’t necessarily dramatic, they were key to the charm of the home. Connections to adjacent rooms were widened to open the spaces, while the architecturally appropriate detailing and clean yet vibrant concept was continued.
COREY GAFFER PHOTOGRAPHY

 Sergii Zhorzholiani
Giorgio Liani
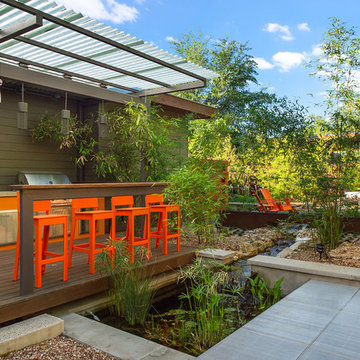
Mid-sized trendy rooftop outdoor kitchen deck photo in New York with a roof extension
Mid-sized trendy rooftop outdoor kitchen deck photo in New York with a roof extension
 bynuraybirtane
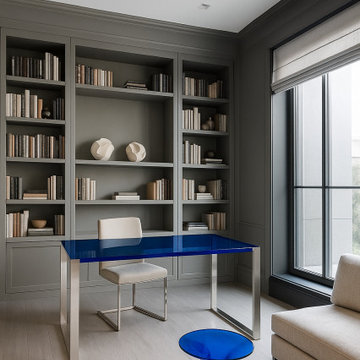
Transform your workspace with this stunning modern blue acrylic desk, where art meets functionality. Crafted to perfection, this eye-catching piece is designed to elevate both your productivity and your space.
With sleek dimensions of 47.2" W x 27.5" D x 29.5" H, this desk features a bold 3/8" thick cobalt blue acrylic top that radiates sophistication and depth. The frame is anchored by 15.7" tall, 40 mm thick transparent acrylic legs, creating a floating effect that exudes architectural clarity and modern minimalism.
Perfect for home offices, creative studios, or as a statement piece in any contemporary interior, this desk blends effortlessly into curated spaces while commanding attention.
Materials: Blue-tinted acrylic top, clear solid acrylic legs
Top Thickness: 3/8"
Leg Thickness: 40 mm | Height: 15.7"
Overall Dimensions: 47.2" W x 27.5" D x 29.5" H
Style: Modern, Minimalist, Sculptural
 bynuraybirtane
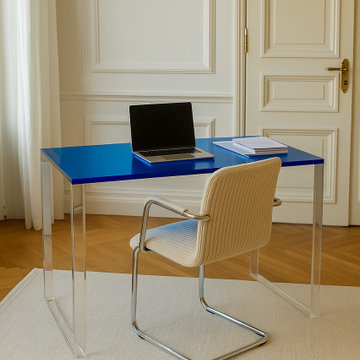
Transform your workspace with this stunning modern blue acrylic desk, where art meets functionality. Crafted to perfection, this eye-catching piece is designed to elevate both your productivity and your space.
With sleek dimensions of 47.2" W x 27.5" D x 29.5" H, this desk features a bold 3/8" thick cobalt blue acrylic top that radiates sophistication and depth. The frame is anchored by 15.7" tall, 40 mm thick transparent acrylic legs, creating a floating effect that exudes architectural clarity and modern minimalism.
Perfect for home offices, creative studios, or as a statement piece in any contemporary interior, this desk blends effortlessly into curated spaces while commanding attention.
Materials: Blue-tinted acrylic top, clear solid acrylic legs
Top Thickness: 3/8"
Leg Thickness: 40 mm | Height: 15.7"
Overall Dimensions: 47.2" W x 27.5" D x 29.5" H
Style: Modern, Minimalist, Sculptural

Sponsored
Sunbury, OH

J.Holderby - Renovations
Franklin County's Leading General Contractors - 2X Best of Houzz!


 Equilibrium Interior Design Inc
This unique and functional island gives a new meaning to the phrase “Kitchen is the heart of a home”. Here, kitchen island is the center of all attention and a conversation piece at every party.
Designed for a client who loves to entertain, this structure is an artistic interpretation of a kitchen island. This monolithic sculpture raises out of the white marble floor and glows in an open concept kitchen.
You wouldn’t know just by looking at it, but extensive engineering design was needed to ensure that it is structurally sound and produces the effect client desired. Plexiglass structure is clad in Polaris white quart slabs and light makes the entire sculpture glow.
Even edges of slabs were polished to ensure maximum light refraction with slightly beveled seams that create decorative pattern.
But this island isn’t just beautiful. It is also extremely practical. It is designed using two intercrossing parts creating two heights for different purposes. 36” high surface for prep work and 30” high surface for sit down dining. The height differences and location encourages use of the entire table top for preparations. Furthermore, storage cabinets are installed under part of this island closest to the working triangle.
Overhead energy efficient LED lighting was selected paying special attention to the lamp’s CRI to ensure proper color rendition of items below, especially important when working with meat.
Interior Design, Decorating & Project Management by Equilibrium Interior Design Inc
Photography by Craig Denis


19