
Search results for "Pliability" in Home Design Ideas
 Copper Creek Homes
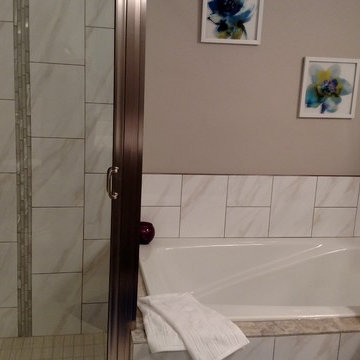
Master Bathroom with Carrera Marble counter tops and Rapport Floor Tile with gray cabinetry. Double Vanities separated by a roomy tower make sure each person has plenty of elbow room.




Find the right local pro for your project







 Carlos Avila ConE
Jardin Real seis-cinco-nueve by Con E (2014)
Modern House
Fotografía: CA3
Inspiration for a modern bathroom remodel in Mexico City
Inspiration for a modern bathroom remodel in Mexico City
 User

UserDestined to play a significant visual role in a dining room, marked by its classically refined appearence, and grand character.
Example of a gray and large trendy oval formal, light wood floor and white floor great room design in Philadelphia with beige walls
Example of a gray and large trendy oval formal, light wood floor and white floor great room design in Philadelphia with beige walls




 Petragnani Brothers Tile & Marble Inc.
Small elegant alcove bathtub photo in Philadelphia with recessed-panel cabinets, white cabinets and an undermount sink
 Backyard X-Scapes Inc.
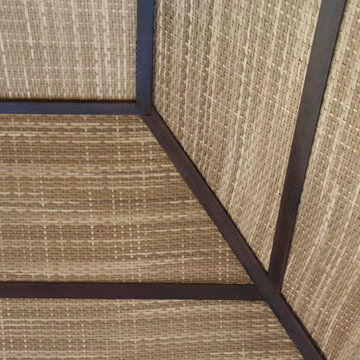
Virosurface™ is the age-defying, high-performance indoor or outdoor wall coverings that are non-toxic and UV tested. These fibers are fully water-resistant and insensitive to sun, chlorine and harsh weathering. Available in four distinctive weaves; Basket weave, Trifecta, Herringbone and Bandeau. Viro Surface from Viro Build is produced from artificial fiber matting extrusions woven from polyethylene bases plastic to mimic natural fibers. These synthetic matting’s are eco-friendly and 100% biodegradable. Uses for residential and commercial applications include surfacing and paneling projects, wall coverings, wainscoting, Palapa underpayments ceilings, and cabana mats.
 Avanti Designs.
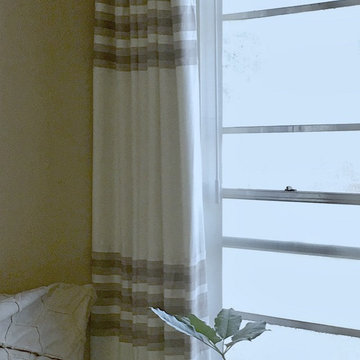
Custom drapery created with shimmery linen and a special banding with horizontal stripped design. Black out lining was applied to this contemporary window treatment.
 Poly Decoration Co.
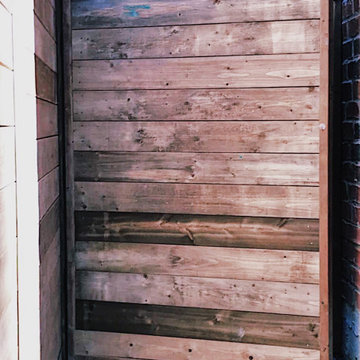
A modern horizontal fence built with multi houses in Brampton's new subdivision.
Large trendy backyard deck photo in Toronto
Large trendy backyard deck photo in Toronto

 Nationwide Lifts of Massachusetts
Wanting to ensure accessibility and functionality of their new home, the homeowners opted to include both a home elevator and dumbwaiter into their design. The elevator pairs fully automatic, sleek, stainless steel side sliding doors with anodized aluminum fixtures. Not only adding style but nearly “hands free” access to every level of the home. The cab’s interior was custom finished by the general contractor to match the home’s modern simplicity design. The floor-loading dumbwaiter allows for heavier items to be transported with more ease from the wine cellar to the main floor. The stainless-steel finish and corresponding fixtures tie in flawlessly with the elevator and the decor of the home. This Modern Marvel will make the perfect home for multigeneration living for years to come.


 Meghan Katherine
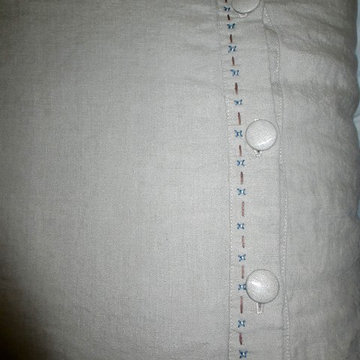
Custom Linen Duvet cover featuring covered buttons and hand embroidered detailing.
Large mountain style guest carpeted bedroom photo in Sacramento with white walls and no fireplace
Large mountain style guest carpeted bedroom photo in Sacramento with white walls and no fireplace


 Prime Construction & Remodeling LLC
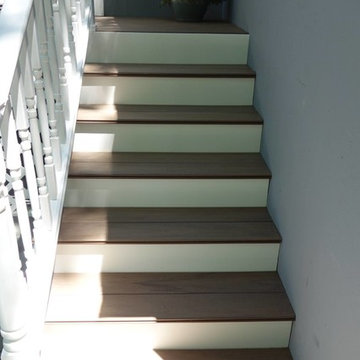
For these clients in Summit, the goal was to give their existing space a facelift while also enlarging the usable area. By removing the deck and installing a large paver patio, both goals were accomplished. We also installed a bluestone walkway in their front yard, replaced their vinyl siding with cedar shake and repainted the entire exterior of their home. We couldn't ask for better people to work for. #GreatWorkForGreatPeople

20