
Search results for "Plinth app" in Home Design Ideas

 HaiJoe Stamped Concrete Patios and Decks
Stamped concrete patio with concrete steps and a firepit
Example of a mid-sized backyard stamped concrete patio design with a fire pit and no cover
Example of a mid-sized backyard stamped concrete patio design with a fire pit and no cover

 CLASS DESIGN HOME
Amazing and very decorative led mirror with sanblasted edge and touch switch.
Bright White light.
Designed and manufactured in Spain. Available in stock. Delivery time: 3 to 5 labor days.
Measures: 28 x 28 x 1 : $749.00
36 x 28 x 1: $799.00
Free shipping into USA Continental.
For more information please contact us by pone or by email.

 Cabinet-S-Top
The challenge of this master bath was to create a luxurious transitional style bathroom that offered the client a shower spa, functional storage, while updating the appearance to embrace an aesthetically pleasing pallet. The area where the soaker tub sat was transformed into a small sitting area that is practical and an innovative use of the space. The overall design of this space maximizes storage in both the vanity and closet areas, enhancing the overall function and versatility that provides the client a place for everything. The client is very pleased with the excellent detailed workmanship and is very satisfied with the result of the project. The products installed are Medallion Cherry cabinets with Cappuccino stain, a tiled framed mirror, decorative hardware from Top Knobs. On the countertop is Silestone quartz with Amelia porcelain tile installed in the shower. Rubbermaid closet system was installed for organization.
Find the right local pro for your project

 Lucy Harris Studio
Photography: Francesco Bertocci
Corner shower - small contemporary master gray tile and stone slab marble floor corner shower idea in New York with flat-panel cabinets, an undermount tub, a two-piece toilet, gray walls, a pedestal sink and marble countertops
Corner shower - small contemporary master gray tile and stone slab marble floor corner shower idea in New York with flat-panel cabinets, an undermount tub, a two-piece toilet, gray walls, a pedestal sink and marble countertops



 Farbica
The transparent silver shimmer transforms the yellowish OSB-structure in cool and glamorous rooms.

 Brandon Architects, Inc.
Ryan Garvin Photography
Inspiration for a transitional home design remodel in Orange County
Inspiration for a transitional home design remodel in Orange County
 Enviable Designs Inc.
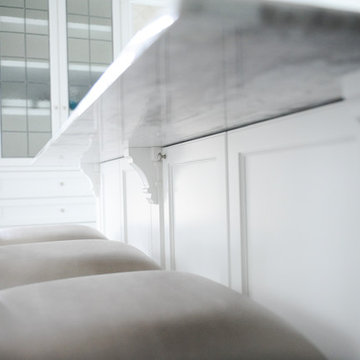
We created a beautiful kitchen with detailed millwork and an exquisite attention to detail to honor this heritage home in the neighbourhood of Shaugnessy in Vancouver. Tracey Ayton Photography




 Green Valley Beam & Truss Co.
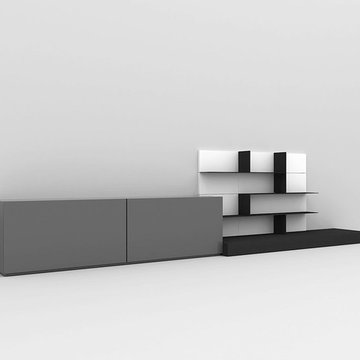
A closer look at these unique custom designed corbel beams featured in the gallery/entry hall of this French themed home.
Photo Credit- Laurie Fryar Photography

 BC FLOORS Flooring Company
BC FLOORS
Inspiration for a mid-sized modern l-shaped dark wood floor and beige floor hallway remodel in Vancouver with glass-front cabinets, dark wood cabinets, an island and white walls
Inspiration for a mid-sized modern l-shaped dark wood floor and beige floor hallway remodel in Vancouver with glass-front cabinets, dark wood cabinets, an island and white walls

 Jensen Design
Megelaine Images
Example of a small 1960s white tile and ceramic tile marble floor drop-in bathtub design in Indianapolis with a pedestal sink, flat-panel cabinets and white cabinets
Example of a small 1960s white tile and ceramic tile marble floor drop-in bathtub design in Indianapolis with a pedestal sink, flat-panel cabinets and white cabinets
 Mezzanotte Carpentry
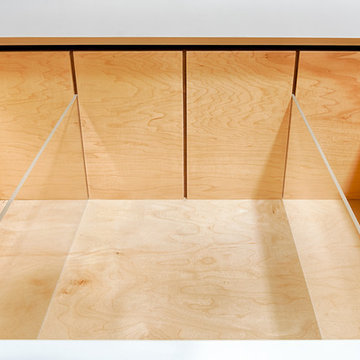
Drawer divider
Photography: Karina Perez
Home design - contemporary light wood floor home design idea in Miami
Home design - contemporary light wood floor home design idea in Miami

 Denise Quade Design
Mid-sized minimalist l-shaped medium tone wood floor and brown floor open concept kitchen photo with an undermount sink, flat-panel cabinets, light wood cabinets, quartz countertops, blue backsplash, glass sheet backsplash, stainless steel appliances, an island and white countertops

 Austin Signature Homes
Modern home with board form concrete
Mid-sized trendy gray two-story concrete flat roof photo in Denver
Mid-sized trendy gray two-story concrete flat roof photo in Denver

 Simple Construct
A clay plastered, organically-shaped nicho in the strawbale wall in the dining room. Photo credit Simple Construct
Dining room - rustic dining room idea in San Diego
Dining room - rustic dining room idea in San Diego

 Casa Kids
photography by Juan Lopez Gil
Example of a bedroom and small trendy boy light wood floor kids' bedroom design in New York with blue walls
Example of a bedroom and small trendy boy light wood floor kids' bedroom design in New York with blue walls

 Apartment 46 for the Home
A vaulted ceiling with a skylight was created above the bath tub to provide natural light during the day and a view of the stars at night.
Small transitional 3/4 beige tile and stone tile alcove bathtub photo in San Francisco with an undermount sink, furniture-like cabinets, medium tone wood cabinets, granite countertops, a two-piece toilet and gray walls
Small transitional 3/4 beige tile and stone tile alcove bathtub photo in San Francisco with an undermount sink, furniture-like cabinets, medium tone wood cabinets, granite countertops, a two-piece toilet and gray walls


6