
Search results for "Plugged" in Home Design Ideas

 Brooke Wagner Design
Inspiration for a large transitional l-shaped light wood floor open concept kitchen remodel in Orange County with recessed-panel cabinets, white cabinets, wood countertops, white backsplash, subway tile backsplash, stainless steel appliances, a drop-in sink and gray walls
 Jennifer Ryan Design

The dog wash has pull out steps so large dogs can get in the tub without the owners having to lift them. The dog wash also is used as the laundry's deep sink.
Debbie Schwab Photography

 User
UserPhoto of a traditional bathroom in New York City. Thassos marble subway tiles with Blue Celeste mosaic and slabs
Photo: Elizabeth Dooley
Small elegant master white tile and subway tile mosaic tile floor alcove shower photo in New York with gray cabinets, white walls, an undermount sink, quartz countertops, recessed-panel cabinets and a freestanding vanity
Small elegant master white tile and subway tile mosaic tile floor alcove shower photo in New York with gray cabinets, white walls, an undermount sink, quartz countertops, recessed-panel cabinets and a freestanding vanity
Find the right local pro for your project

 Michael Greenberg & Associates
Bathroom - traditional bathroom idea in New York with shaker cabinets, white cabinets and white walls
 Riddle Construction & Design

vanity drawer features side slot with outlet for easy plug in.
Example of a large asian master white tile and porcelain tile porcelain tile home design design in Seattle with a vessel sink, flat-panel cabinets, medium tone wood cabinets, quartz countertops, a two-piece toilet and beige walls
Example of a large asian master white tile and porcelain tile porcelain tile home design design in Seattle with a vessel sink, flat-panel cabinets, medium tone wood cabinets, quartz countertops, a two-piece toilet and beige walls

 Christie Share Designs
Christie Share
Inspiration for a mid-sized transitional galley porcelain tile and gray floor utility room remodel in Chicago with an utility sink, flat-panel cabinets, light wood cabinets, gray walls, a side-by-side washer/dryer and brown countertops
Inspiration for a mid-sized transitional galley porcelain tile and gray floor utility room remodel in Chicago with an utility sink, flat-panel cabinets, light wood cabinets, gray walls, a side-by-side washer/dryer and brown countertops

 Karr Bick Kitchen and Bath
Jeff Borts
Eat-in kitchen - traditional l-shaped dark wood floor eat-in kitchen idea in St Louis with a farmhouse sink, recessed-panel cabinets, white cabinets, white backsplash, subway tile backsplash, stainless steel appliances, an island and soapstone countertops
Eat-in kitchen - traditional l-shaped dark wood floor eat-in kitchen idea in St Louis with a farmhouse sink, recessed-panel cabinets, white cabinets, white backsplash, subway tile backsplash, stainless steel appliances, an island and soapstone countertops

 Kasper Custom Home Remodeling
Another view into her water closet calls attention to the variety of materials used.
Designer: Debra Owens
Photographer: Michael Hunter
Example of a trendy gray tile and mosaic tile toilet room design in Dallas with a two-piece toilet and brown walls
Example of a trendy gray tile and mosaic tile toilet room design in Dallas with a two-piece toilet and brown walls

 collaborative interiors
Cabinet design by: Collaborative Interiors |
Kitchen design by: Beverly Bradshaw Interiors |
Remodeler: McKinney Group |
Photographer: Tom Marks Photo |
***Please visit the Houzz page of Beverly Bradshaw Interiors for any info regarding this project***

 DHD Architecture and Interior Design
Located in stylish Chelsea, this updated five-floor townhouse incorporates both a bold, modern aesthetic and sophisticated, polished taste. Palettes range from vibrant and playful colors in the family and kids’ spaces to softer, rich tones in the master bedroom and formal dining room. DHD interiors embraced the client’s adventurous taste, incorporating dynamic prints and striking wallpaper into each room, and a stunning floor-to-floor stair runner. Lighting became one of the most crucial elements as well, as ornate vintage fixtures and eye-catching sconces are featured throughout the home.
Photography: Emily Andrews
Architect: Robert Young Architecture
3 Bedrooms / 4,000 Square Feet

 Nathan Taylor for Obelisk Home
Example of a mid-sized transitional u-shaped medium tone wood floor and brown floor kitchen pantry design with open cabinets, medium tone wood cabinets and white countertops

 Patrick Ahearn Architect
Greg Premru
Eat-in kitchen - mid-sized coastal u-shaped dark wood floor eat-in kitchen idea in Boston with beaded inset cabinets, white cabinets, wood countertops, blue walls, stainless steel appliances and an island
Eat-in kitchen - mid-sized coastal u-shaped dark wood floor eat-in kitchen idea in Boston with beaded inset cabinets, white cabinets, wood countertops, blue walls, stainless steel appliances and an island

 Distinctive Design + Build + Remodel
This used to be a musty utility area. We converted it into a playroom for the kids complete with built-in alcove beds and a full bathroom. This innovative design won a Contractor of the Year award from the National Association of the Remodeling Industry. http://www.houzz.com/pro/wquarles/william-quarles-photography

 Hsu McCullough
Bedroom with outdoor access. Photo by Clark Dugger
Mid-sized trendy master medium tone wood floor and brown floor bedroom photo in Los Angeles with white walls and no fireplace
Mid-sized trendy master medium tone wood floor and brown floor bedroom photo in Los Angeles with white walls and no fireplace

 Ridgeline Construction Group, Inc


Inspiration for a large timeless medium tone wood floor kitchen/dining room combo remodel with gray walls and no fireplace
 Plug It In Systems, Inc
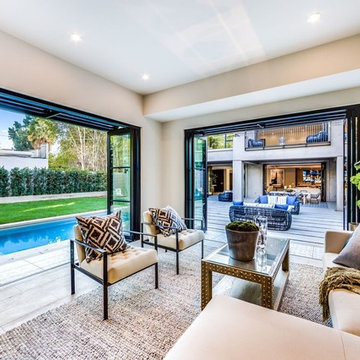
Patio - mid-sized contemporary backyard patio idea in Orange County with decking and a roof extension
 CAM Construction

Outdoor dining and living space in a side yard off of a screened in porch with outdoor kitchen. Soft lighting creates a one of a kind outdoor oasis.
Inspiration for a country side yard gravel patio remodel in Houston with no cover
Inspiration for a country side yard gravel patio remodel in Houston with no cover

 Fraser Design
ansel olson
Example of a transitional beige tile and stone tile bathroom design in Richmond with shaker cabinets, gray cabinets and soapstone countertops
Example of a transitional beige tile and stone tile bathroom design in Richmond with shaker cabinets, gray cabinets and soapstone countertops

 Spazio LA
The new kitchen features custom shaker cabinets, quartz calacatta Laza countertops and backspace and light hardwood floors (all from Spazio LA Tile Gallery), two custom walnut veneer with recessed strip lights, bronze finish fixtures, apron sink and lighting fixtures from Restoration Hardware.
29