
Search results for "Plugged" in Home Design Ideas
 In the Deets

Modern functionality with a vintage farmhouse style makes this the perfect kitchen featuring marble counter tops, subway tile backsplash, SubZero and Wolf appliances, custom cabinetry, white oak floating shelves and engineered wide plank, oak flooring.

 Asha Mevlana
Who lives there: Asha Mevlana and her Havanese dog named Bali
Location: Fayetteville, Arkansas
Size: Main house (400 sq ft), Trailer (160 sq ft.), 1 loft bedroom, 1 bath
What sets your home apart: The home was designed specifically for my lifestyle.
My inspiration: After reading the book, "The Life Changing Magic of Tidying," I got inspired to just live with things that bring me joy which meant scaling down on everything and getting rid of most of my possessions and all of the things that I had accumulated over the years. I also travel quite a bit and wanted to live with just what I needed.
About the house: The L-shaped house consists of two separate structures joined by a deck. The main house (400 sq ft), which rests on a solid foundation, features the kitchen, living room, bathroom and loft bedroom. To make the small area feel more spacious, it was designed with high ceilings, windows and two custom garage doors to let in more light. The L-shape of the deck mirrors the house and allows for the two separate structures to blend seamlessly together. The smaller "amplified" structure (160 sq ft) is built on wheels to allow for touring and transportation. This studio is soundproof using recycled denim, and acts as a recording studio/guest bedroom/practice area. But it doesn't just look like an amp, it actually is one -- just plug in your instrument and sound comes through the front marine speakers onto the expansive deck designed for concerts.
My favorite part of the home is the large kitchen and the expansive deck that makes the home feel even bigger. The deck also acts as a way to bring the community together where local musicians perform. I love having a the amp trailer as a separate space to practice music. But I especially love all the light with windows and garage doors throughout.
Design team: Brian Crabb (designer), Zack Giffin (builder, custom furniture) Vickery Construction (builder) 3 Volve Construction (builder)
Design dilemmas: Because the city wasn’t used to having tiny houses there were certain rules that didn’t quite make sense for a tiny house. I wasn’t allowed to have stairs leading up to the loft, only ladders were allowed. Since it was built, the city is beginning to revisit some of the old rules and hopefully things will be changing.
Photo cred: Don Shreve
 Plug It In Systems, Inc

Trendy open concept white floor living room photo in Los Angeles with white walls
Find the right local pro for your project

 Root Architecture
Kitchen - mid-sized contemporary l-shaped light wood floor and beige floor kitchen idea in Austin with flat-panel cabinets, marble countertops, an island, white countertops, white backsplash, marble backsplash, stainless steel appliances, an undermount sink and black cabinets

 David Heide Design Studio
Architecture & Interior Design: David Heide Design Studio Photo: Susan Gilmore Photography
Enclosed kitchen - traditional u-shaped medium tone wood floor and brown floor enclosed kitchen idea in Minneapolis with an undermount sink, flat-panel cabinets, white cabinets, gray backsplash, stone slab backsplash, stainless steel appliances and an island
Enclosed kitchen - traditional u-shaped medium tone wood floor and brown floor enclosed kitchen idea in Minneapolis with an undermount sink, flat-panel cabinets, white cabinets, gray backsplash, stone slab backsplash, stainless steel appliances and an island

 Abrams Valenti Interiors
Scott Shigley
Home office - contemporary built-in desk dark wood floor home office idea in Chicago with gray walls
Home office - contemporary built-in desk dark wood floor home office idea in Chicago with gray walls
 cpopp workshop
Kat Alves
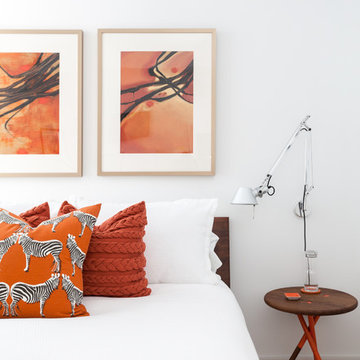
Inspiration for a small contemporary master carpeted bedroom remodel in San Francisco with white walls
Inspiration for a small contemporary master carpeted bedroom remodel in San Francisco with white walls
 Katie Leede & Company Studio

A place, complete with Murphy bed, for grandmamma.
Example of a mid-sized eclectic guest concrete floor bedroom design in New York with gray walls
Example of a mid-sized eclectic guest concrete floor bedroom design in New York with gray walls

 Lindye Galloway Interiors
Modern Farmhouse interior design by Lindye Galloway Design. White kitchen, white shaker cabinets, white marble backsplash, wood panel island, open shelving, brass hardware, swing arm sconces and leather barstools.

 Everingham Design
Kitchen - traditional kitchen idea in Columbus with gray cabinets and shaker cabinets
 Tamara Hubinsky Interiors
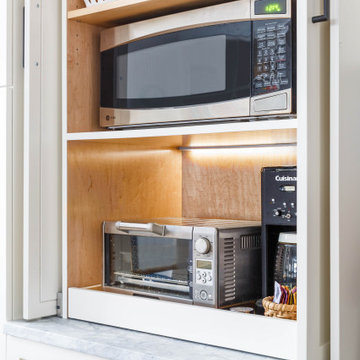
Custom appliance garage with tea and coffee station and a pull-out tray.
Inspiration for a transitional l-shaped medium tone wood floor home design remodel in New York with an undermount sink, recessed-panel cabinets, blue cabinets, quartzite countertops, blue backsplash, ceramic backsplash, stainless steel appliances, two islands and gray countertops
Inspiration for a transitional l-shaped medium tone wood floor home design remodel in New York with an undermount sink, recessed-panel cabinets, blue cabinets, quartzite countertops, blue backsplash, ceramic backsplash, stainless steel appliances, two islands and gray countertops

 Lowe's Home Improvement
Streamline your laundry by moving the washer and dryer into a closet. Ventilated shelving and compact laundry hampers create an organized system.
Laundry room - transitional laundry room idea in Charlotte
Laundry room - transitional laundry room idea in Charlotte

 Shannon Soro Interior Design
Inspiration for a transitional laundry room remodel in Toronto with shaker cabinets and blue cabinets

 Meshberg Group
This open urban kitchen invites with pops of yellow and an eat in dining table. A highly functional, contemporary beauty featuring wide plank white oak grey stained floors, white lacquer refrigerator and washing machine, brushed aluminum lower cabinets and walnut upper cabinets. Pure white Caesarstone countertops, Blanco kitchen faucet and sink, Bertazzoni range, Bosch dishwasher, architectural lighting trough with LED lights, and Emtech brushed chrome door hardware complete the high-end look.

 Studio Dearborn
Vanity, mirror frame and wall cabinets: Studio Dearborn. Faucet and hardware: Waterworks. Subway tile: Waterworks Cottage in Shale. Drawer pulls: Emtek. Marble: Calcatta gold. Window shades: horizonshades.com. Photography, Adam Kane Macchia.
 Galanter & Jones

Designed by Genius Home Landscape and installed by Garden Pro's Landscape and Construction
Patio - contemporary patio idea in San Francisco
Patio - contemporary patio idea in San Francisco
 Studio Dearborn
Neil Landino
Example of a large transitional l-shaped dark wood floor home design design in New York with an integrated sink, shaker cabinets, gray cabinets, limestone countertops, beige backsplash, mosaic tile backsplash, stainless steel appliances and an island
Example of a large transitional l-shaped dark wood floor home design design in New York with an integrated sink, shaker cabinets, gray cabinets, limestone countertops, beige backsplash, mosaic tile backsplash, stainless steel appliances and an island
 City Homes, LLC
LandMark Photography

Kitchen pantry - traditional l-shaped medium tone wood floor kitchen pantry idea in Minneapolis with open cabinets, white cabinets, wood countertops, gray backsplash and brown countertops
Kitchen pantry - traditional l-shaped medium tone wood floor kitchen pantry idea in Minneapolis with open cabinets, white cabinets, wood countertops, gray backsplash and brown countertops

 Sol Haus Design
The bedroom loft is directly over the kitchen and bathroom. Phot: Eileen Descallar Ringwald
Example of a small trendy loft-style medium tone wood floor bedroom design in Los Angeles with white walls and no fireplace
Example of a small trendy loft-style medium tone wood floor bedroom design in Los Angeles with white walls and no fireplace
 Corine Maggio Design
Carley Summers

Inspiration for a mid-sized eclectic master medium tone wood floor and brown floor bedroom remodel in New York with white walls
Inspiration for a mid-sized eclectic master medium tone wood floor and brown floor bedroom remodel in New York with white walls
28