
Search results for "Plugged" in Home Design Ideas

 Guardian Homes
Example of a farmhouse l-shaped light wood floor and beige floor kitchen design with a farmhouse sink, raised-panel cabinets, white cabinets, gray backsplash, brick backsplash, stainless steel appliances, an island and white countertops

 DEANE Inc | Distinctive Design & Cabinetry
DEANE Inc's beautiful custom master bathroom, complete with custom cabinetry and custom flooring. Double vanity with lots of space on the counter as well as in drawers. Large mirror and both hanging and recessed lighting, creating more space throughout.

 Soho Kitchen Studio Inc.
The designer wanted to make an innovative use of this office/media room space. Due to the small office area, the designer used glass walls as a sort of memo/schedule board. Photos by Soho Kitchen Studio Inc.
Find the right local pro for your project

 Kestrel Shutters & Doors
These traditional closet doors feature smaller, fixed louvers in the top and colonial raised panels in the bottom and are custom sized to fit your openings.
To receive a quote on our Fixed Louver over Raised Panel doors follow the "Visit Store" link: below.

Kitchen pantry - small traditional medium tone wood floor kitchen pantry idea in Charlotte with wood countertops and white backsplash

 Mr. Build Construction
Beach style light wood floor and beige floor kitchen pantry photo in Orange County with an undermount sink, shaker cabinets, white cabinets, white backsplash, stainless steel appliances, no island and white countertops

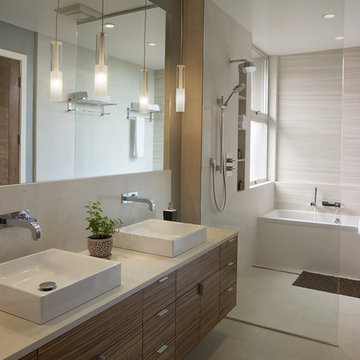
 Urban Energy, Inc.
Bathroom Lighting
Trendy gray tile alcove bathtub photo in San Francisco with a vessel sink, flat-panel cabinets and medium tone wood cabinets
Trendy gray tile alcove bathtub photo in San Francisco with a vessel sink, flat-panel cabinets and medium tone wood cabinets
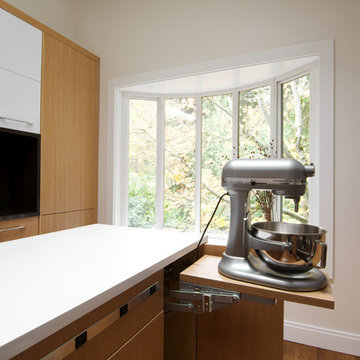
 Interiors by Popov
Inspiration for a small modern galley light wood floor and brown floor kitchen remodel in Seattle with a single-bowl sink, flat-panel cabinets, light wood cabinets, quartz countertops, white backsplash, ceramic backsplash, stainless steel appliances and an island

 Authentic Wood Floors, Inc.
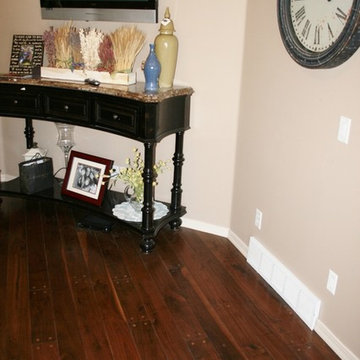
Transitional dark wood floor bedroom photo with beige walls and no fireplace
 Authentic Wood Floors, Inc.
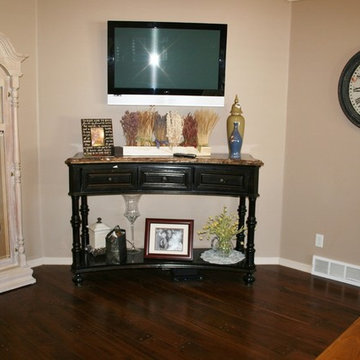
Inspiration for a timeless dark wood floor bedroom remodel with beige walls and no fireplace

 Signature Designs Kitchen | Bath | Interiors
We just completed this complicated bathroom remodel. Now you can step into serene luxury primary bathroom with oversized Royal Peacock porcelain slabs that create a bold, sophisticated statement in this meticulously designed bathroom. The deep, calming hues of the tiles contrast elegantly with sleek, modern fixtures, inviting a spa-like experience. Every detail in this space exudes elegance and relaxation, perfect for unwinding in style.
Designed by @signaturedesigns.kbi and multiple collaborators
@lusso_porcelain_and_design
View the entire project on our website. https://www.signaturedesignskitchenbath.com/.../littleton...
#masterbathroom #masterbathroomdesign #bathroomideas #bathroom #bathroomstyling #bathroominspo #homedesign #interiordesign #interiordesigner #bathroomlights
 MainStreet Design Build

The homeowner's favorite part of this kitchen remodel was a gorgeous walk-in pantry, highlighted with opaque glass doors, a beverage center and quartz countertops.
Wine Fridge:
GE Monogram ZDBC240NBS 24" Beverage Center wth a stainless steel and glass door
Kate Benjamin Photography

 DMVF Architects
Photography by Derek Robinson
Mid-sized transitional galley open concept kitchen photo in Dublin with recessed-panel cabinets, gray cabinets, black appliances and an island
Mid-sized transitional galley open concept kitchen photo in Dublin with recessed-panel cabinets, gray cabinets, black appliances and an island
 Northland Design & Build
Kitchen - traditional kitchen idea in Portland with shaker cabinets, quartzite countertops, white backsplash, stainless steel appliances, an island and white countertops
 Siena Custom Builders, Inc.
Marina Storm - Picture Perfect House

This is an example of a large farmhouse front porch design in Chicago.
This is an example of a large farmhouse front porch design in Chicago.



 ZEN Associates, Inc.
Nat Rea Photography
Transitional backyard concrete paver patio container garden photo in Boston with a pergola
Transitional backyard concrete paver patio container garden photo in Boston with a pergola

37