
Search results for "Plugged" in Home Design Ideas

 Robert Paige Cabinetry LLC
Photography by William Quarles. Designed by Shannon Bogen. Built by Robert Paige Cabinetry. Contractor Tom Martin
Example of a mid-sized transitional l-shaped eat-in kitchen design in Charleston with stainless steel appliances, an undermount sink, recessed-panel cabinets, gray cabinets, quartz countertops and an island
Example of a mid-sized transitional l-shaped eat-in kitchen design in Charleston with stainless steel appliances, an undermount sink, recessed-panel cabinets, gray cabinets, quartz countertops and an island
 Dawkins Development Group Inc.
Dawkins Development Group | NY Contractor | Design-Build Firm

Mid-sized transitional guest carpeted and beige floor bedroom photo in New York with gray walls and no fireplace
Mid-sized transitional guest carpeted and beige floor bedroom photo in New York with gray walls and no fireplace

 User
UserKeeping electronics and charger cords out of the way this shallow cabinet makes use of unused space to create a charging station.
Classic white kitchen designed and built by Jewett Farms + Co. Functional for family life with a design that will stand the test of time. White cabinetry, soapstone perimeter counters and marble island top. Hand scraped walnut floors. Walnut drawer interiors and walnut trim on the range hood. Many interior details, check out the rest of the project photos to see them all.
Find the right local pro for your project
 KitchenLab Interiors

Example of an urban dark wood floor enclosed kitchen design in Chicago with white backsplash, subway tile backsplash, an island, an integrated sink, open cabinets and stainless steel countertops

 Peter Pawlak Design Studio LLC
Bruce Buck photographer
Kitchen cabinets in pear wood combined with vintage St. Charles metal upper cabinets with clear glass doors. Metal cabinetry was sandblasted and clear finish was applied. Polished Stainless steel was used on appliances with white countertops and glass backsplash.
 Globe Electric
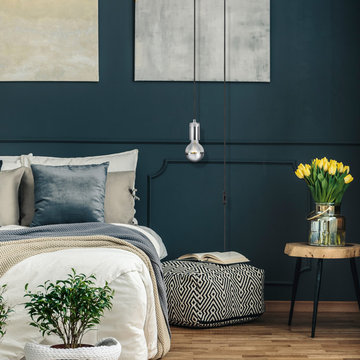
When designing a minimalist item, less is more but when designing a glamourous item, more is more. The Glenmore Pendant is a perfect combination of these two ideas of thought and is an easy way to add glamour to any space. The simple hanging bare socket design has been upscaled with a chrome finish and a luxurious glass detail. You can hang the Glenmore alone and make it a stand-out statement piece by pairing it with an oversized designer bulb. Or, you can hang this in a cluster over a side table in your bedroom. office or living room with a vintage Edison bulb to create a look that's totally your own.

 Buffington Homes South Carolina
Jim Somerset Photography
Inspiration for a mid-sized coastal l-shaped limestone floor laundry room remodel in Charleston with blue cabinets, louvered cabinets, beige walls, a single-bowl sink, limestone countertops and beige countertops
Inspiration for a mid-sized coastal l-shaped limestone floor laundry room remodel in Charleston with blue cabinets, louvered cabinets, beige walls, a single-bowl sink, limestone countertops and beige countertops

 Navarro Construction
Example of a tuscan backyard concrete paver patio design in Los Angeles with no cover and a bbq area

 GK Architects Limited
Kitchen - contemporary galley light wood floor and beige floor kitchen idea in London with shaker cabinets, black cabinets, white backsplash, subway tile backsplash, paneled appliances and an island

 Kuche+Cucina
1st Place, National Design Award Winning Kitchen.
Remodeling in Warwick, NY. From a dark, un-inspiring kitchen (see before photos), to a bright, white, custom kitchen. Dark wood floors, white carrera marble counters, solid wood island-table and much more.
Photos - Ken Lauben
 Crown Point Cabinetry
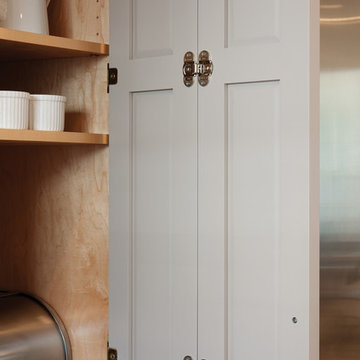
An interior shot of a custom cabinet with bifold doors.
Photo by Crown Point Cabinetry
Inspiration for a farmhouse u-shaped light wood floor kitchen remodel in Boston with flat-panel cabinets, gray cabinets, white backsplash, stainless steel appliances and an island
Inspiration for a farmhouse u-shaped light wood floor kitchen remodel in Boston with flat-panel cabinets, gray cabinets, white backsplash, stainless steel appliances and an island

 Grothouse Wood Countertops
Countertop Wood: Zebrawood
Construction Style: Flat Grain
Countertop Thickness: 1 3/4"
Size: 49" x 37 1/4" mitered to 49" x 96 3/4" mitered to 49" x 37 1/4"
Countertop Edge Profile: 1/8” Roundover on the top horizontal edges, bottom horizontal edges, and vertical corners
Wood Countertop Finish: Durata® Waterproof Permanent Finish in Satin sheen
Wood Stain: Natural Wood – No Stain
Designer: Karen Kassen, CMKBD, ASID, of Kitchens Unlimited
Job: 13823
Countertop Options: Integrated multi-outlet plug strip under the counter overhang
Complimentary Countertops: Polished Marble
Grothouse also crafted a matching flat grain Zebrawood counter for the Butler’s pantry.

 JW Construction
Shelly Harrison
Inspiration for a coastal l-shaped medium tone wood floor kitchen remodel in Boston with a farmhouse sink, recessed-panel cabinets, white cabinets, white backsplash, stainless steel appliances and an island
Inspiration for a coastal l-shaped medium tone wood floor kitchen remodel in Boston with a farmhouse sink, recessed-panel cabinets, white cabinets, white backsplash, stainless steel appliances and an island
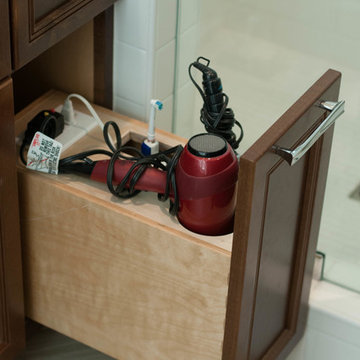
 Hanes Construction, Inc.
Example of a mid-sized transitional master porcelain tile alcove bathtub design in San Francisco with recessed-panel cabinets, medium tone wood cabinets, beige walls, an undermount sink and quartz countertops
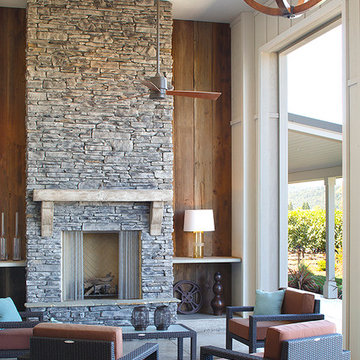
 TINEKE TRIGGS
Living room - cottage concrete floor living room idea in San Francisco with a stone fireplace

 Benvenuti and Stein
This Chicago North Shore transitional style kitchen incorporates mixed woods which delineate various kitchen functions. The dark stained wood barn doors provide easy unencumbered access to the walk-in pantry. Norman Sizemore - photographer

 Anthony James Master Builders, LLC
Eat-in kitchen - large traditional l-shaped dark wood floor eat-in kitchen idea in New York with raised-panel cabinets, white cabinets, an island, an undermount sink, granite countertops, blue backsplash, ceramic backsplash and stainless steel appliances

 Terri Sears, Kitchen and Bath Designer
Photography by Melissa M Mills, Designer by Terri Sears
Example of a mid-sized transitional u-shaped porcelain tile kitchen design in Nashville with a farmhouse sink, beige cabinets, quartzite countertops, white backsplash, ceramic backsplash, stainless steel appliances, no island and glass-front cabinets
Example of a mid-sized transitional u-shaped porcelain tile kitchen design in Nashville with a farmhouse sink, beige cabinets, quartzite countertops, white backsplash, ceramic backsplash, stainless steel appliances, no island and glass-front cabinets
 Kat Alves Photography
Photos: Kat Alves Photography
Architect: Erica Severns
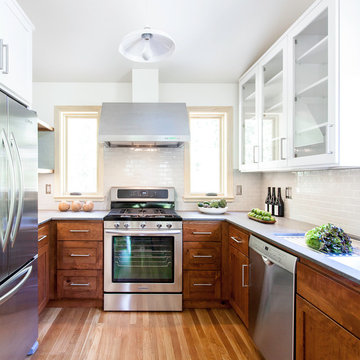
Example of a transitional u-shaped enclosed kitchen design in Sacramento with shaker cabinets, medium tone wood cabinets, beige backsplash, subway tile backsplash and stainless steel appliances
Example of a transitional u-shaped enclosed kitchen design in Sacramento with shaker cabinets, medium tone wood cabinets, beige backsplash, subway tile backsplash and stainless steel appliances
 Plain & Posh

This beautiful transitional powder room with wainscot paneling and wallpaper was transformed from a 1990's raspberry pink and ornate room. The space now breathes and feels so much larger. The vanity was a custom piece using an old chest of drawers. We removed the feet and added the custom metal base. The original hardware was then painted to match the base.
41