
Search results for "Plumbers stand" in Home Design Ideas

 ING Construction
A Modern Street-Front Remodel with a Sculptural Entry and Layered Landscaping
This street-facing view shows a home with a calm, confident presence. A tall, light-toned entry volume clad in textured stone-style brick stands at the center of the façade, framing a deep-set black front door with a glass panel and a single pendant lantern above. Soft, warm-toned stucco wings on either side keep the palette quiet and cohesive, while dark awnings over the front windows add a crisp, tailored accent.
Our team focused on the details that make a street-front façade feel composed. The stucco is smooth and evenly applied with clean edges, the entry surround is precisely aligned and symmetrical, and the wide stair rises to a brick-paved landing in a consistent, comfortable rhythm. Low stucco walls flank the steps and carry the lines of the architecture out to the property edge, giving the entry a defined, welcoming sense of arrival.

 Kevin Mauseth
Hex tile floors, new tile shower, frameless glass shower doors, new painted cabinetry, granite countertop and plumbing fixtures really make this small space attractive, functional and is a major improvement over the previous version.

 Capozzoli Stairworks
Stainless steel and red oak Wall mounted handrail with stainless steel brackets
Inspiration for a modern staircase remodel in Philadelphia
Inspiration for a modern staircase remodel in Philadelphia
Find the right local pro for your project
 ING Construction
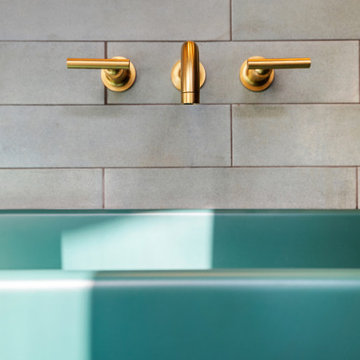
This overhead close-up shows how a few well-chosen materials can make a pool room sink feel like a design statement. A wall-mounted brushed brass faucet with two slim lever handles sits centered on a wall of sage-green subway tile, and the warm brass tone stands out against the cool, softly mottled glaze. The three pieces are spaced evenly and sit squarely within the tile pattern, with the spout and handles landing cleanly on the tile faces rather than cutting across grout lines, which takes careful layout. ****** The tile is laid in a staggered running pattern with tight, consistent joints, and its matte, slightly variegated finish gives the wall a tactile, handmade look. Below, the matte jade-green basin catches bands of daylight across its sculpted surfaces, and the saturated green sets up a rich, layered color story with the lighter sage tile and the brass hardware.
 ING Construction
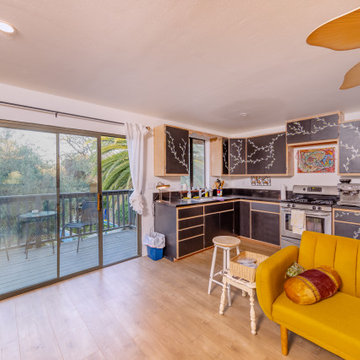
This remodel turned the second kitchen into a bright, welcoming space that connects directly to the outdoors. New wide-plank luxury vinyl-style flooring in a soft, light oak tone runs continuously through the room, giving the kitchen and sitting area a clean, cohesive foundation. Fresh white walls and recessed lighting keep the space airy, and the large sliding glass door floods the room with natural light while opening onto the deck and its treetop views.
Our team focused on the details that make a compact kitchen feel complete. The flooring meets the cabinet bases and door threshold with tight, clean transitions, wall and ceiling surfaces are consistently finished, and the sliding door and window openings were refreshed to bring in as much daylight as possible. The homeowners’ hand-painted cabinetry, with its black finish, natural wood edging, and vine motif, was preserved and now stands out against the bright new backdrop, adding one-of-a-kind character to the space.

 Jakob Morse Flooring Installation
Luxury Vinyl Planks are a great option for water areas like bathrooms, basements, and kitchens. The technology is advancing so that the product looks and feels like natural products like wood and stone.
 ING Construction
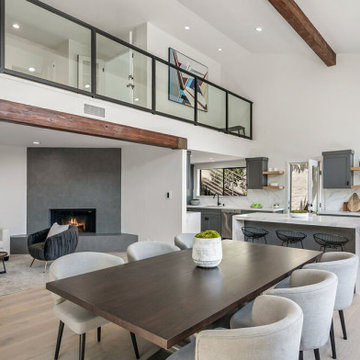
This wide view captures the heart of the home, where the dining, living, and kitchen areas flow together under one soaring ceiling.
A vaulted roofline with exposed wood beams adds height and warmth, and an upper-level loft with a black-framed glass railing keeps sightlines open so daylight travels between floors.
Recessed lighting keeps the whole space bright and evenly lit.
The dining area sits at the center, with a long dark wood table and upholstered chairs that suit both everyday meals and larger gatherings.
To the left, the living room is anchored by a corner fireplace in large-format slate-gray tile, with a raised hearth and a substantial wood beam running above.
To the right, the kitchen features slate-gray shaker cabinetry, a waterfall-edge island with black wire counter stools, and a full-height marble-look backsplash. Floating light oak shelves add warmth and display space, and a built-in beverage refrigerator in the cabinetry makes entertaining easy.
A door at the back opens to the outdoors for an easy indoor-outdoor connection.
Wide-plank, light oak flooring runs through every zone, tying the open layout together.

Sponsored
Sunbury, OH

J.Holderby - Renovations
Franklin County's Leading General Contractors - 2X Best of Houzz!

 C&G A-Plus Interior Remodeling
 is remodeling general contractor that specializes in the renovation of apartments in New York City. Our areas of expertise lie in renovating bathrooms, kitchens, and complete renovations of apartments. We also have experience in horizontal and vertical combinations of spaces. We manage all finished trades in the house, and partner with specialty trades like electricians and plumbers to do mechanical work. We rely on knowledgeable office staff that will help get your project approved with building management and board. We act quickly upon building approval and contract. Rest assured you will be guided by team all the way through until completion.

 Cyr Kitchen and Bath
This Bathroom was designed by Tiasha from our Salem showroom. This bathroom remodel features Cabico Essence Vanity Cabinets with Maple Cartago door style (Raised Panel) and Brazilia (Brown) stain finish. This bathroom remodel also includes Cambria Quartz with Canterburry Color with an Ogee edge, double bowl vanity with reduced depth linen tower and matching mirrors. Other features include FloridaTile Mingle 12x12 soft Rock (flor, walls and shower), FloridaTile Mingle Warm Listello (Border in shower), Kohler Archer (Tub) and for faucets and hardware; Kohler Devonshire Brushed Bronze.

 Harmony Home Concepts | Slide Out Shelf Solutions
Installing two slide out shelves with side shelf caddies increased the usable space under this bathroom sink cabinet. Organization and storage is simple and easy when you can roll out all your space to you!

 ING Construction
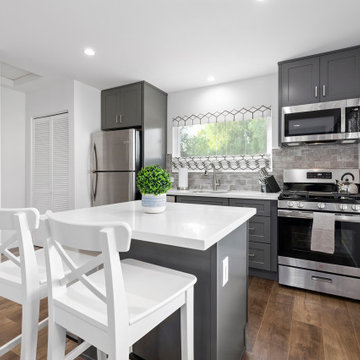
This ADU kitchen makes smart use of a compact footprint without feeling cramped.
Charcoal-gray shaker cabinetry with brushed nickel pulls gives the space a grounded, modern look, while a crisp white quartz-style countertop and white walls keep everything bright.
A small center island with two white cross-back counter stools adds prep space and casual seating, and it works as a natural divider between the kitchen and the living area beyond.
Stainless steel appliances, including a refrigerator, a gas range, and an over-the-range microwave, keep the cooking zone efficient and cohesive.
A gray subway-style tile backsplash with soft, handmade-looking variation adds texture behind the range and sink, and a brushed nickel pull-down faucet sits below a wide window with a patterned roman shade that brings in daylight and leafy views.
A second window on the right fills the room with even more natural light. Wood-look plank flooring in a rich brown tone adds warmth and contrast against the cool gray and white palette, and recessed lighting keeps the whole space evenly lit.
A louvered closet door and a wall-mounted mini-split control in the background show how the space is set up for everyday living.

 J Marhofer Construction Inc.
Bathroom - small farmhouse 3/4 white tile ceramic tile and black floor bathroom idea in Austin with shaker cabinets, dark wood cabinets, a two-piece toilet, gray walls, quartz countertops and white countertops

Sponsored
Columbus, OH

Wannemacher Interiors
Customized Award-Winning Interior Design Solutions in Franklin Cnty OH
 ING Construction
This kitchen is bright, open, and built around a generous island. White shaker-style cabinetry with recessed panels runs along the perimeter and up to the ceiling, finished with matte black pulls and knobs that add a crisp, graphic accent. A white marble-look countertop with soft gray veining covers the island and perimeter, and a glossy white subway tile backsplash carries up the walls and around the windows for a clean, classic backdrop.
The island is the working center of the room. It holds a gas cooktop and a prep sink with a brushed nickel pull-down faucet, and deep drawers and cabinets underneath provide plenty of storage. Above it, a stainless steel canopy hood makes a strong, sculptural statement. Along the window wall, a main sink with a commercial-style spring faucet and a stainless steel dishwasher sit beneath wide windows that frame the garden and hillside views.
At the far end, a bay nook with a tray ceiling and a caged pendant light opens to a green lawn through a sliding glass door and flanking windows. Layered white baseboards follow every angle of the bay with tight, tidy fits. Wide-plank hardwood flooring in a deep, rich brown with a hand-scraped texture contrasts beautifully with the white cabinetry and runs the full length of the space.
 ING Construction
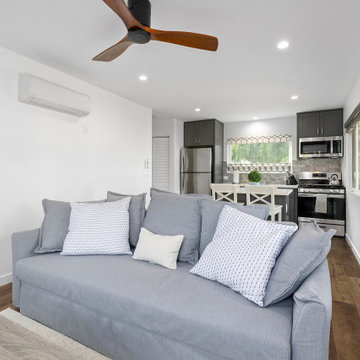
This view from the living area shows how well the ADU’s open layout works in a compact footprint.
The living room flows straight into the kitchen, so the whole space feels connected, bright, and larger than its square footage.
Crisp white walls, tall baseboards, and recessed lighting keep everything clean and evenly lit, while wood-look plank flooring in a rich brown tone adds warmth and runs continuously through both zones.
A sleek wall-mounted mini-split sits discreetly above the seating area, providing efficient heating and cooling without taking up floor space.
A modern ceiling fan with warm wood blades and a matte black motor adds air circulation and a stylish accent overhead. On the right, the dark wood front door with a slim vertical glass insert and a keyless smart lock sits beside a window with a roman shade, letting in plenty of natural light.
In the background, the kitchen carries the same clean look, with charcoal-gray shaker cabinetry, stainless steel appliances, a gray tile backsplash, and a small island with white cross-back stools that doubles as a casual dining spot.
A louvered closet door adds practical storage just off the living area.
 ING Construction
This kitchen is built around a bold island that anchors the room. A dark, richly veined stone countertop with a waterfall edge wraps down the side of the island, and the white veining stands out against the warm wood tones. The island holds a gas cooktop beneath a glass-canopy stainless steel hood, so the cooking zone stays open to the rest of the space. Below, wood cabinetry with shaker-style doors, deep drawers, and long brushed pulls provides generous storage. ****** Along the back wall, tall maple-style cabinetry in a natural, light finish runs floor to ceiling, with long vertical bar pulls and a stainless steel double wall oven built neatly into the cabinet bank. Glass-front upper cabinets with decorative panes add display space and visual lightness, and the same dark stone is used as a backsplash behind the cooktop for a cohesive look. ****** Light hardwood flooring carries through the kitchen and into the breakfast area, where a tray ceiling with crown molding, amber glass pendants, and a brass sputnik-style chandelier add warmth and style. French doors at the far end bring in daylight and connect the space to the outdoors, and recessed lighting keeps the whole room bright.

 Bridgewater
The new owners were looking forward to living in their new home with an open floor plan, tall vaulted ceilings, and great views. It featured a large Great Room with two big French Doors separating the Dining Room from the Master Bedroom.
But after only a few months they identified a major design flaw: Each of the French Doors had ten glass windows with two large windows above each door. (Check out our before and after designs, traffic flow diagrams and photos of this project.) Glass windows and doors allowed sound and light from guests or the TV in the great room to easily sneak into the bedroom. With unique work and sleep schedules (he’s a pilot, she’s a registered nurse) this design wasn’t working.
Then there was a traffic flow design flaw: The Master Bedroom had a second entrance from a hallway. To get into the bedroom from the hallway you needed to walk down another claustrophobic hallway.
To get from the Master Bedroom to the Master Bath begin at the most remote corner of the bedroom and down a hallway between two closets. Once inside the bath, a huge triangular Jacuzzi dominating the space.
So, from a privacy and traffic flow perspective, this home had some major design issues.
When Craig Weber first met with the owners, he listened to their ideas and concerns. The owners trusted Craig to come up with the most efficient and most effective solution to this design dilemma. He offered a solution that resolved the bed-bath traffic flow problem, offered some bedroom room privacy, and updated the bath.
First, the two French Doors and windows were removed. A new wall was built with sound-absorbing materials, making the Great Room and Dining Room more comfortable spaces for entertaining while creating the bedroom privacy the owners craved.
Solving the Bedroom/Bath traffic flow problem began with removing the two existing closets. The bath door was relocated next to the hall entrance, and then a new walk-in closet was added adjacent to the hallway entrance. The solution offered easy access to and from the bath, closet and hallway without a hint of claustrophobia.
The Master Bath underwent a major transformation designed for convenience and comfort – especially during long, cold Minnesota winters.
Most everything from the former bath was torn out, beginning with the giant Jacuzzi.
A new bathtub that is wider and deeper than the standard size was installed with brushed Nickel fixtures. It’s the perfect place to relax with a glass of wine and candles.
Warm floors are a Minnesota “must have.” The bath’s new ceramic floor features in-floor electric heat. Getting in and out of the tub is easy and comfortable.
The new walk-in shower again features in-floor heating and a place to sit. The most interesting feature of this shower may the custom ceramic tile installed with unique patterns.
A new vanity Cambria Bradshaw countertops features two under-hung ceramic sinks with matching brushed Nickel fixtures.
Tall ceilings and three glass windows near the ceiling flood the room with natural light. A new energy-efficient window frames an ornamental stained glass window created by the owner’s father – a great personal touch.
A quiet place to sleep. A private dining room for entertaining. A Master Bath to die for. And easy traffic flow. The owners couldn’t have been more delighted with the outcome. And Lilly, their cat, loves it too.

Sponsored
Sunbury, OH
J.Holderby - Renovations
Franklin County's Leading General Contractors - 2X Best of Houzz!
 Jakob Morse Flooring Installation
Inspiration for a small farmhouse 3/4 yellow tile and ceramic tile vinyl floor drop-in bathtub remodel in Omaha with recessed-panel cabinets, brown cabinets, a two-piece toilet, gray walls, a drop-in sink and laminate countertops



 Renovisions
Builder-grade, tired and outdated fixtures paired with peeling wallpaper and missing tiles served as the impetus behind this homeowners desire to remodel. Careful thought and consideration went into the selection of each bath product as the client wanted a clean design with a contemporary flair. The homeowners enlisted Renovisions to take on the task and transform their bathroom into the beautiful, zen-like bathing space they envisioned. Each step of the remodeling process was completed carefully to ensure a proper facelift.
Beautiful, natural pebble tiles accented by a border of 12”x12” tan colored marble tiles set the overall feel of this new space. The vanity, a medium stained cherry wood contemporary styled wall-hung cabinet, and the ice stone countertop compliment the gorgeous blue-green hues of the mosaic wall tile. The chrome finished wall-hung faucet has the perfect design choice for the narrow yet sleek vanity.
The tub/shower side walls boast stylish 6”x12” marble tiles installed in a horizontal pattern while the blue/green mosaic tiles on the back wall create a dramatic focal point in the otherwise neutral color palate. Desired amenities such as a deeper soaking tub, a custom tiled shampoo cubby, a hand-held shower head and slide bar and a decorative safety grab bar provided both the functionality and style the homeowners sought after.
Upon completion, this full bath exudes a sophisticated and heavenly atmosphere to provide a truly “do-it-yourself” spa experience.
3