
Search results for "Pneumatic" in Home Design Ideas

 KC Studio
The addition of a pneumatic elevator blends seamlessly in the entry of this beautifully traditional home. — at Bay Harbour. — at Bay Harbour.
Entryway - small traditional entryway idea in Los Angeles
Entryway - small traditional entryway idea in Los Angeles

 Keystone Millworks Inc
Addison Hill Photography
Transitional light wood floor kitchen photo in Atlanta with glass-front cabinets, gray cabinets, white backsplash, subway tile backsplash and an island
Transitional light wood floor kitchen photo in Atlanta with glass-front cabinets, gray cabinets, white backsplash, subway tile backsplash and an island

Trendy single-wall light wood floor open concept kitchen photo in Dublin with an undermount sink, flat-panel cabinets, white cabinets, solid surface countertops, gray backsplash, stainless steel appliances and a peninsula
Find the right local pro for your project


 Nationwide Lifts of Massachusetts
As of 2018 Pneumatic Vacuum Home Elevators are now allowed in Massachusetts! This elevator is powered by air and is truly a work of art. It is ideal for retro-fitting in existing homes. It requires a minimal footprint, no pit or machine room required. This picture shows the most popular size PVE37 model. This unit only takes up a 39" diameter of space!

 Balding Design Build
Andrew Sherman
Example of a transitional white tile and ceramic tile white floor alcove shower design with shaker cabinets, white cabinets, white walls, an undermount sink, quartzite countertops, a hinged shower door and white countertops
Example of a transitional white tile and ceramic tile white floor alcove shower design with shaker cabinets, white cabinets, white walls, an undermount sink, quartzite countertops, a hinged shower door and white countertops
 Balding Design Build
Andrew Sherman
Alcove shower - transitional white tile and ceramic tile white floor alcove shower idea with shaker cabinets, white cabinets, white walls, an undermount sink, quartzite countertops, a hinged shower door and white countertops
Alcove shower - transitional white tile and ceramic tile white floor alcove shower idea with shaker cabinets, white cabinets, white walls, an undermount sink, quartzite countertops, a hinged shower door and white countertops
 Balding Design Build
Andrew Sherman
Inspiration for a transitional light wood floor and brown floor kitchen remodel with a double-bowl sink, shaker cabinets, white cabinets, quartz countertops, white backsplash, ceramic backsplash, stainless steel appliances, an island and gray countertops
Inspiration for a transitional light wood floor and brown floor kitchen remodel with a double-bowl sink, shaker cabinets, white cabinets, quartz countertops, white backsplash, ceramic backsplash, stainless steel appliances, an island and gray countertops
 Balding Design Build
Andrew Sherman
Alcove shower - transitional gray tile and ceramic tile beige floor alcove shower idea with shaker cabinets, white cabinets, gray walls, an undermount sink, quartz countertops, a hinged shower door and gray countertops
Alcove shower - transitional gray tile and ceramic tile beige floor alcove shower idea with shaker cabinets, white cabinets, gray walls, an undermount sink, quartz countertops, a hinged shower door and gray countertops

 The Cobalt Companies, LLC
Inspiration for a mid-sized transitional light wood floor great room remodel in Austin with gray walls and no fireplace
 Balding Design Build
Andrew Sherman
Example of a transitional light wood floor and brown floor kitchen design with a double-bowl sink, shaker cabinets, white cabinets, quartz countertops, white backsplash, ceramic backsplash, stainless steel appliances, an island and white countertops
Example of a transitional light wood floor and brown floor kitchen design with a double-bowl sink, shaker cabinets, white cabinets, quartz countertops, white backsplash, ceramic backsplash, stainless steel appliances, an island and white countertops

 Tal Goldstein
Arnona Oren
Trendy medium tone wood floor great room photo in San Francisco with white walls
Trendy medium tone wood floor great room photo in San Francisco with white walls
 Balding Design Build
Andrew Sherman
Example of a transitional gray tile and ceramic tile beige floor alcove shower design with shaker cabinets, white cabinets, gray walls, an undermount sink, quartz countertops, a hinged shower door and gray countertops
Example of a transitional gray tile and ceramic tile beige floor alcove shower design with shaker cabinets, white cabinets, gray walls, an undermount sink, quartz countertops, a hinged shower door and gray countertops
 Balding Design Build
Andrew Sherman
Transitional white tile and ceramic tile white floor alcove shower photo with shaker cabinets, white cabinets, white walls, an undermount sink, quartzite countertops, a hinged shower door and white countertops
Transitional white tile and ceramic tile white floor alcove shower photo with shaker cabinets, white cabinets, white walls, an undermount sink, quartzite countertops, a hinged shower door and white countertops
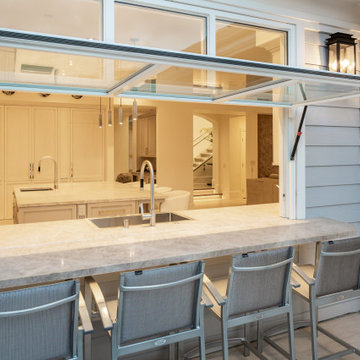
 Flip Out Windows Inc
This 3 sided Steel Flip Out Window will change your world. With a simple unlock and a gentle push, the gas shocks will open it and lock it in at 90 degrees giving you a whole new open vibe in your kitchen and joins the indoors to the outdoors.
It comes with Installation Directions and can be installed by almost any homeowner in less than an hour. It has concealed shocks (you cannot see them inside or outside when window is closed), a 3 seal system, 2 locks and dual paned glass with argon gas not to mention a rust preventative primer and powder coated = SAFE, SECURE, INSULATED AND GORGEOUS!!!
We have 50 sizes IN STOCK at our San Juan Capistrano, CA location.
Call or email us today for an Estimate!
You will not regret this home improvement.
(949)367-0642 www.flipoutwindows.com
 Balding Design Build
Andrew Sherman
Alcove shower - transitional gray tile and ceramic tile beige floor alcove shower idea with shaker cabinets, white cabinets, gray walls, an undermount sink, quartz countertops, a hinged shower door and gray countertops
Alcove shower - transitional gray tile and ceramic tile beige floor alcove shower idea with shaker cabinets, white cabinets, gray walls, an undermount sink, quartz countertops, a hinged shower door and gray countertops
 Balding Design Build
Andrew Sherman
Inspiration for a transitional light wood floor and brown floor kitchen remodel with a double-bowl sink, shaker cabinets, white cabinets, quartz countertops, white backsplash, ceramic backsplash, stainless steel appliances, an island and gray countertops
Inspiration for a transitional light wood floor and brown floor kitchen remodel with a double-bowl sink, shaker cabinets, white cabinets, quartz countertops, white backsplash, ceramic backsplash, stainless steel appliances, an island and gray countertops
 Balding Design Build
Andrew Sherman
Inspiration for a transitional gray tile and ceramic tile beige floor alcove shower remodel with shaker cabinets, white cabinets, gray walls, an undermount sink, quartz countertops, a hinged shower door and gray countertops
Inspiration for a transitional gray tile and ceramic tile beige floor alcove shower remodel with shaker cabinets, white cabinets, gray walls, an undermount sink, quartz countertops, a hinged shower door and gray countertops
 Balding Design Build
Andrew Sherman
Alcove shower - transitional gray tile and ceramic tile beige floor alcove shower idea with shaker cabinets, white cabinets, gray walls, an undermount sink, quartz countertops, a hinged shower door and gray countertops
Alcove shower - transitional gray tile and ceramic tile beige floor alcove shower idea with shaker cabinets, white cabinets, gray walls, an undermount sink, quartz countertops, a hinged shower door and gray countertops
 Balding Design Build
Andrew Sherman
Transitional light wood floor and brown floor kitchen photo with a double-bowl sink, shaker cabinets, white cabinets, quartz countertops, white backsplash, ceramic backsplash, stainless steel appliances, an island and white countertops
Transitional light wood floor and brown floor kitchen photo with a double-bowl sink, shaker cabinets, white cabinets, quartz countertops, white backsplash, ceramic backsplash, stainless steel appliances, an island and white countertops
5