
Search results for "Po z pad" in Home Design Ideas

 Envision Landscape Studio
Photography By Joe Dodd
Photo of a large contemporary backyard gravel landscaping in San Francisco with a fire pit.
Photo of a large contemporary backyard gravel landscaping in San Francisco with a fire pit.

Find the right local pro for your project
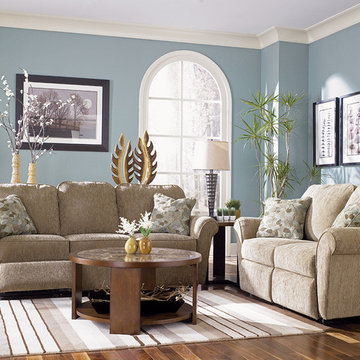
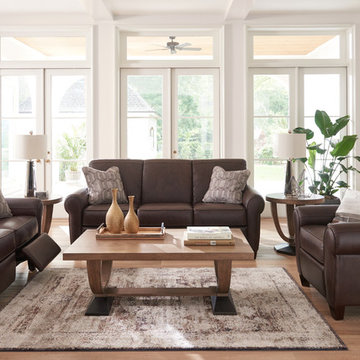
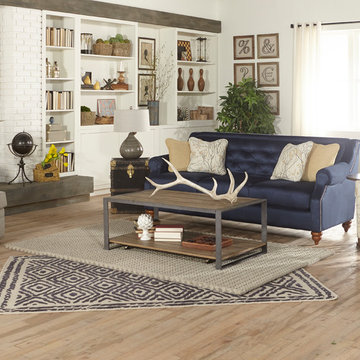
 Furniture Showcase
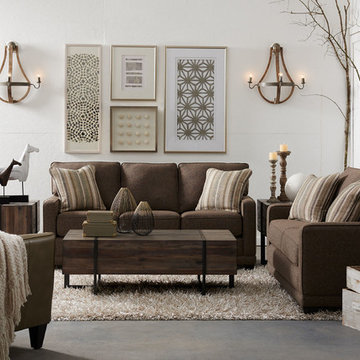
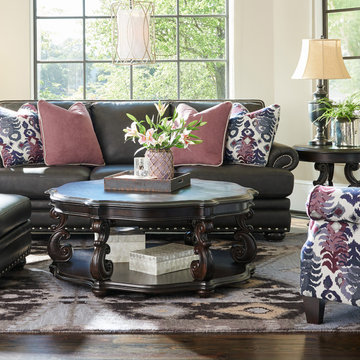
This set is available at Furniture Showcase, a family owned and operated furniture store located in downtown Stillwater, OK. Call or visit our showroom.

 LL Flooring

Redwater River Hewed Oak from Dream Home will bring casual charm to your home. The weathered gray and taupe colors offer trend-forward design, while the top quality, 12mm laminate wood planks make it affordable for any budget.

Sponsored
Columbus, OH

Structural Remodeling
Franklin County's Heavy Timber Specialists | Best of Houzz 2020!
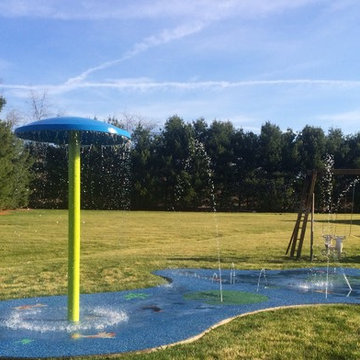
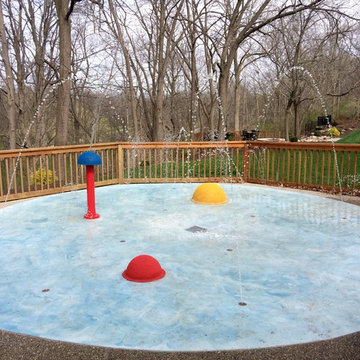
 My Splash Pad
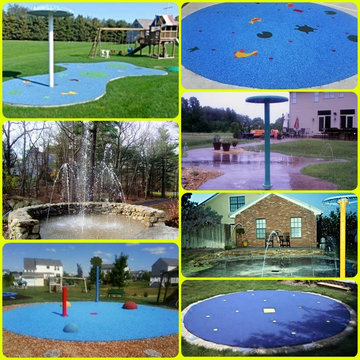
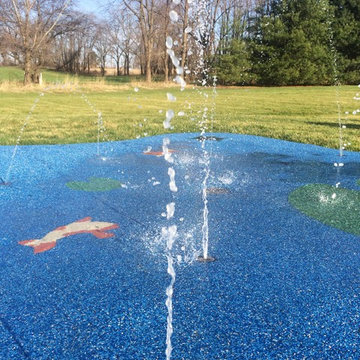
This fun 16' residential backyard splash park for the children big and small. Their above ground features have our sensory paint that we used on them to give the children the touch sensory texture along with the water.
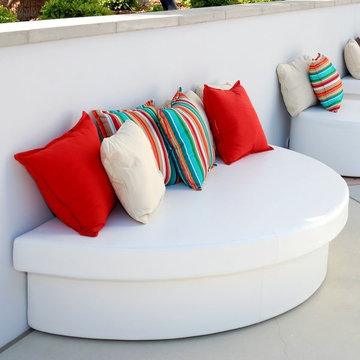
 Home Infatuation
If floor space is limited or you have a long wall space you don't know what to do with the half-round Moon Pad may be the perfect choice.
The Pad is 78'' wide and 39'' deep and provides a huge amount of seating space in a small area. For added comfort and back support you can add the 72'' long x 8'' diameter Roll Pad.
The interior of the Pad and Roll is made of polymeric structural foam and layers of cushioning foam that are covered in a waterproof membrane made of marine grade vinyl.
The vinyl has a slightly textured surface that gives it the appearance of real leather. Its firm appearance belies the soft cushiony comfort you experience when you sit down.
It is stain, fungal and mildew resistant and cleans easily with soap and water. The outer cover is removable and easily replaceable with a new cover as it ages or if it is ever damaged.
Available in several colors. Materials used in construction are 95% recyclable.

 Rain Deck
Rain Deck Splash Pad
Example of a mid-sized trendy backyard stone patio fountain design in Phoenix with no cover
Example of a mid-sized trendy backyard stone patio fountain design in Phoenix with no cover

 Z+ Interiors
Inspiration for a 1960s walk-out beige floor living room remodel in New York with beige walls
 Branded Floors
barbra dutton
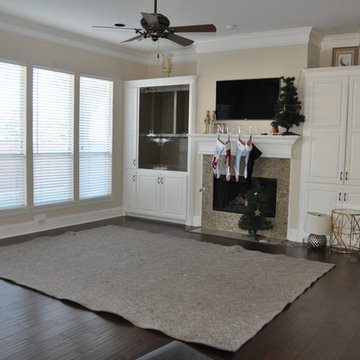
Example of a large classic open concept dark wood floor and brown floor family room design with beige walls, a standard fireplace, a tile fireplace and a wall-mounted tv
Example of a large classic open concept dark wood floor and brown floor family room design with beige walls, a standard fireplace, a tile fireplace and a wall-mounted tv
 Mitchell Precision Builders, LLC
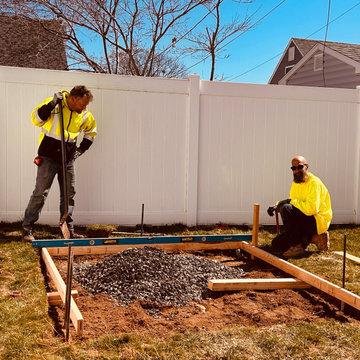
Here we’re setting the foundation for a clean and stable slab — starting with a properly compacted stone base. After forming and leveling the frame, we brought in crushed stone, leveled it out, and compacted it thoroughly to prevent shifting and ensure long-term durability.
This kind of prep work is the hidden detail behind every structure we build — whether it’s a deck, shed pad, or outdoor addition. Great builds start with solid groundwork.
 Branded Floors
barbra dutton
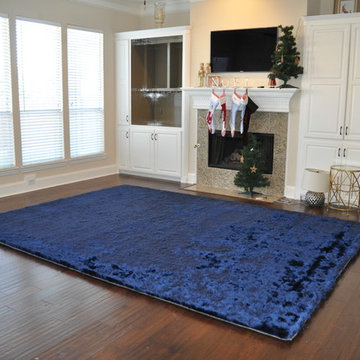
Example of a large classic open concept dark wood floor and brown floor family room design with beige walls, a standard fireplace, a tile fireplace and a wall-mounted tv
Example of a large classic open concept dark wood floor and brown floor family room design with beige walls, a standard fireplace, a tile fireplace and a wall-mounted tv
 Extradom
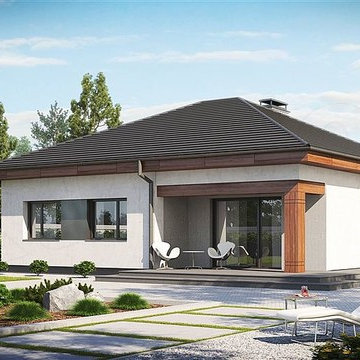
Z273 to kompaktowy dom parterowy o prostej bryle przekrytej dachem kopertowym. Do domu wchodzimy z podcienia wejściowego. W sieni zaplanowano miejsce na pojemną szafę. Dalej możemy dostać się na lewo do części reprezentacyjnej lub na prawo do strefy prywatnej domowników. Część dzienna to komfortowy salon z jadalnią, centralnie umieszczonym kominkiem, dużymi przeszkleniami oraz wyjściem na zadaszony taras. Całość dopełnia ustawna, wygodna kuchnia. W drugiej części domu zaprojektowano trzy podobnej wielkości pokoje. Dwie łazienki podniosą komfort użytkowania. Duża z oknem, mniejszą w razie potrzeby można zamienić na garderobę, spiżarnię czy podręczny schowek. Zaletą projektu jest prosta konstrukcja - tylko jedna ściana konstrukcyjna wewnątrz pozwala na niemal dowolną aranżację wnętrza. Plusem jest też jeden pion kominowy, co obniża koszt realizacji. Projekt dostępny w standardzie NF40.
 Extradom
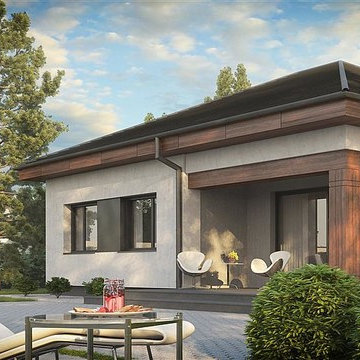
Z273 to kompaktowy dom parterowy o prostej bryle przekrytej dachem kopertowym. Do domu wchodzimy z podcienia wejściowego. W sieni zaplanowano miejsce na pojemną szafę. Dalej możemy dostać się na lewo do części reprezentacyjnej lub na prawo do strefy prywatnej domowników. Część dzienna to komfortowy salon z jadalnią, centralnie umieszczonym kominkiem, dużymi przeszkleniami oraz wyjściem na zadaszony taras. Całość dopełnia ustawna, wygodna kuchnia. W drugiej części domu zaprojektowano trzy podobnej wielkości pokoje. Dwie łazienki podniosą komfort użytkowania. Duża z oknem, mniejszą w razie potrzeby można zamienić na garderobę, spiżarnię czy podręczny schowek. Zaletą projektu jest prosta konstrukcja - tylko jedna ściana konstrukcyjna wewnątrz pozwala na niemal dowolną aranżację wnętrza. Plusem jest też jeden pion kominowy, co obniża koszt realizacji. Projekt dostępny w standardzie NF40.
16