
Search results for "Po z pad" in Home Design Ideas

 Barbra Bright Design
The mixture of grey green cabinets with the distressed wood floors and ceilings, gives this farmhouse kitchen a feeling of warmth.
Cabinets: Brookhaven and the color is Green Stone
Benjamin Moore paint color: There's not an exact match for Green Stone, but Gettysburg Grey, HC 107 is close.
Sink: Krauss, model KHF200-30, stainless steel
Faucet: Kraus, modelKPF-1602
Hardware: Restoration hardware, Dakota cup and Dakota round knob. The finish was either the chestnut or iron.
Windows: Bloomberg is the manufacturer
the hardware is from Restoration hardware--Dakota cup and Dakota round knob. The finish was either the chestnut or iron.
Floors: European Oak that is wired brushed. The company is Provenza, Pompeii collection and the color is Amiata.
Distressed wood: The wood is cedar that's been treated to look distressed! My client is brilliant , so he did some googling (is that a word?) and came across several sites that had a recipe to do just that. He put a steel wool pad into a jar of vinegar and let it sit for a bit. In another jar, he mixed black tea with water. Brush the tea on first and let it dry. Then brush on the steel wool/vinegar (don't forget to strain the wool). Voila, the wood turns dark.
Andrew Mckinney Photography

 Board & Vellum
The Dining Room offsets the table into the bay windows to allow open circulation between the three main rooms.
John Wilbanks Photography
Inspiration for a craftsman enclosed dining room remodel in Seattle
Inspiration for a craftsman enclosed dining room remodel in Seattle
 Inspired Interiors - Design. Build. Furnish.

Bedroom - mid-sized modern master medium tone wood floor bedroom idea in Chicago with gray walls
Find the right local pro for your project

 LABLstudio

 West Village Bachelor pad bedroom, featuring a hand-painted geometric design that highlights the pre-war features of the space, like the picture moldings. Additionally, because the client wanted both a work space and a place to put his TV (the pre-war wall could not hold a wall mounted tv!), we designed a custom desk/console piece out of reclaimed wood and metal hairpin legs that served both purposes, and fit the space perfectly.
Photos by Matthew Williams
 Z+ Interiors
T.C. Geist Photography
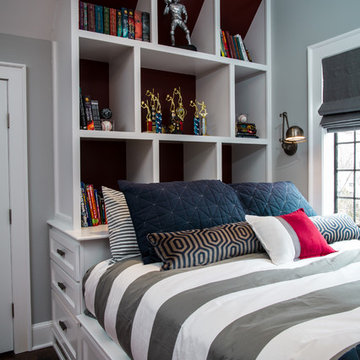
Kids' bedroom - bedroom and small transitional boy medium tone wood floor kids' bedroom idea in New York with gray walls
Kids' bedroom - bedroom and small transitional boy medium tone wood floor kids' bedroom idea in New York with gray walls

Sponsored
Columbus, OH

Structural Remodeling
Franklin County's Heavy Timber Specialists | Best of Houzz 2020!
 Haustech

This mid-century modern party pad exudes an untouchable spirit of Beverly Hills leaning back to the 60s and jumping forward to today’s smart home living. The house, located in the esteemed Trousdale Estates, is all about lifestyle and with a full Savant Systems integration, there is not a space forgotten. Escape to the dedicated home theater where the 140” screen will dominate or make a drink and take in the view of LA from the pool. Collapse the house walls, let the TVs down and you can bet that this place is anything but boring.
 La-Z-Boy
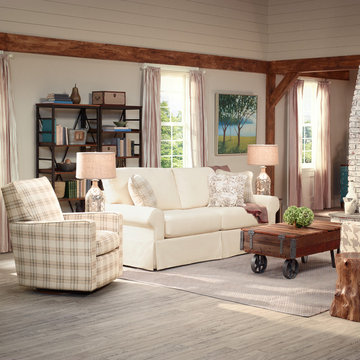
A modern twist on tradition! The Beacon Hill sofa has the cozy yet classic look of an iconic slipcover sofa. It’s an alluring design with a deep kick pleat skirt, soft rolled arms and accent pillows that create a vibe that’s in sync with a relaxed lifestyle.
 Haustech

This mid-century modern party pad exudes an untouchable spirit of Beverly Hills leaning back to the 60s and jumping forward to today’s smart home living. The house, located in the esteemed Trousdale Estates, is all about lifestyle and with a full Savant Systems integration, there is not a space forgotten. Escape to the dedicated home theater where the 140” screen will dominate or make a drink and take in the view of LA from the pool. Collapse the house walls, let the TVs down and you can bet that this place is anything but boring.
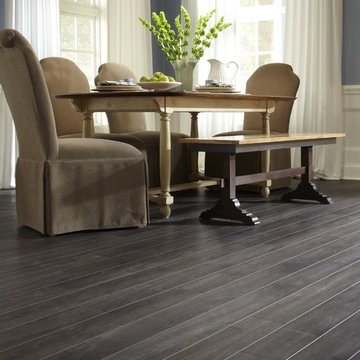
 LL Flooring
Easy to install, laminate comes in an array of colors, styles - and even handscraped for that rustic look. It's fiber core board with a realistic wood-look photo on top. It's also very durable and scratch-resistant, so it's great for those who are tough on floors.

 Karyn Dismore Interiors
Another crazy transformation for us with this remodel. It used to be a coat closet with the tiniest toilet and pedestal sink on the other side. Knocking down the wall between the two gave us the real estate to create a nice linear shower and much more open toilet and vanity area. Perfect for right off the clients home office which can be used as an extra bedroom if needed. White beveled subway tile is married nicely with the black and white geometric tile and we think that'll be a relationship for life! The black industrial style shower system gives a nod to a more masculine vibe and the wall mounted faucet with the black vessel bowl sink and toilet is the ultimate touch!
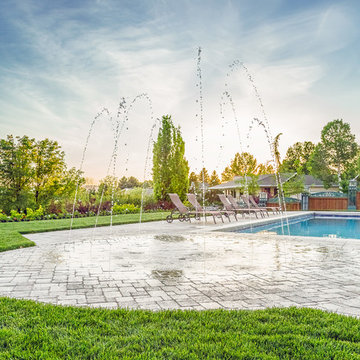
 Big Rock Landscaping
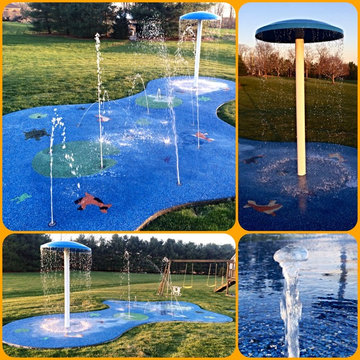
Designing and installing this splash pad is one of our favorite projects to date- it's a unique addition to an already family-friendly yard.
This is an example of a large transitional backyard brick landscaping in Salt Lake City with no cover.
This is an example of a large transitional backyard brick landscaping in Salt Lake City with no cover.
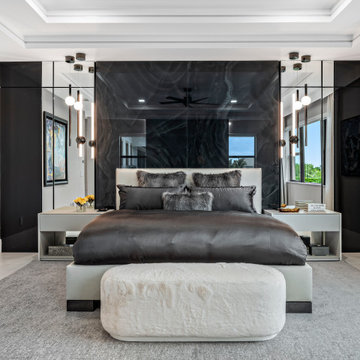
 Patricia Borja Interiors
This primary bedroom embraces a dark, moody palette that creates a cocoon-like sense of comfort and sophistication. A custom built-in seamlessly integrates a fireplace and concealed TV, anchoring the space with both warmth and functionality. Clean architectural lines and layered textures keep the design refined, while the darker finishes add depth and intimacy. The result is a highly tailored retreat that feels modern, elevated, and effortlessly luxurious.
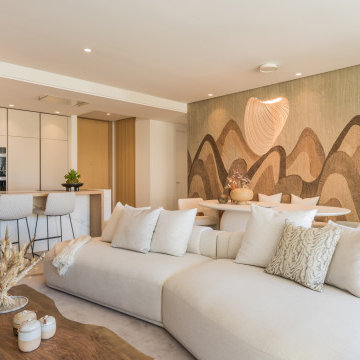
 MORÈNA BAR OR - Luxury Interior Design
L.Z. Horizon Residence is a luxury apartment designed to restore clarity and presence. Its palette of soft tones, natural materials, and open flow creates a subtle emotional rhythm—supporting both stillness and vitality. Light moves gently through the space, textures invite touch, and every element was chosen not only for beauty, but for how it feels. More than a home, it’s a quiet system that brings balance back to the body and mind.
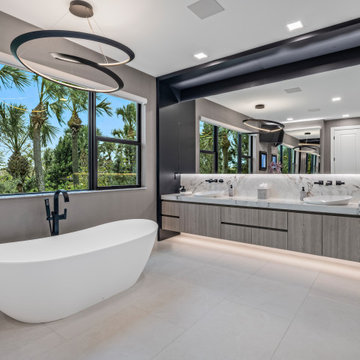 Patricia Borja Interiors
This master bathroom is designed as a spa-like retreat, defined by its oversized wall-to-wall vanity and expansive walk-in shower. A freestanding tub is positioned as a sculptural focal point, enhancing the sense of calm and luxury. Clean lines, continuous surfaces, and a restrained material palette create a seamless, airy feel, while thoughtful detailing brings warmth and sophistication to the space.
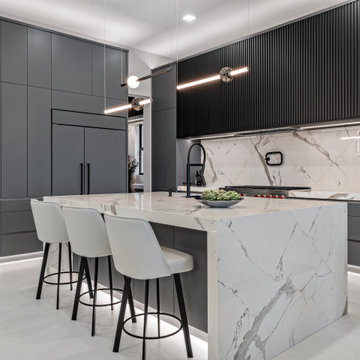 Patricia Borja Interiors
This dark contemporary kitchen is defined by its moody palette and refined use of fluted panel detailing. Clean, minimalist cabinetry is elevated through texture and depth, creating subtle rhythm across the space without overpowering its simplicity. The interplay of dark finishes and sculptural surfaces brings a strong masculine edge, while the overall composition remains sleek, modern, and highly functional.

 ADU Contractors - Build. Design. Remodel.

Wet bar in office area. Black doors with black floating shelves, black quartz countertop. Gold, white and calacatta marble backsplash in herringbone pattern.
 Falken Reynolds Interiors
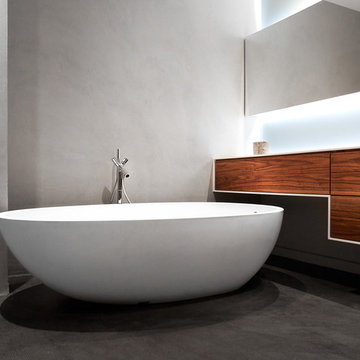
A bachelor pad Bruce Wayne would approve of, this 1,000 square-foot Yaletown property belonging to a successful inventor-entrepreneur was to be soiree central for the 2010 Vancouver Olympics. A concept juxtaposing rawness with sophistication was agreed on, morphing what was an average two bedroom in its previous life to a loft with concrete floors and brick walls revealed and complemented with gloss, walnut, chrome and Corian. All the manly bells and whistle are built-in too, including Control4 smart home automation, custom beer trough and acoustical features to prevent party noise from reaching the neighbours.
15