
Search results for "Po z pad" in Home Design Ideas
 Native Edge Landscape

Another fun Crestview project! This young couple wanted a back yard that reflected their bohemian-eclectic style and could add additional privacy from the ever climbing construction around them. A place for “hanging out and drinking coffee or beer in the backyard.” But what was most exciting, was the air stream they had just purchased and were in the process of restoring. With the end goal of using it as a guest home for family and friends, we were challenged with creating a space that was cohesive and connected this new living space with the rest of the yard.
In the front we had another quark to fix. The sidewalk from their front door to the street suddenly stopped 5 feet from the curb, making a less than inviting entry for guests. So, creating a new usable entryway with additional curb appeal was a top priority.
We managed the entertainment space by using modern poured concrete pad’s as a focal. A poured concrete wall serves as a bench as well as creates a visual anchor for the patio area. To soften the hard materials, small plantings of succulents and ground cover were planted in the spaces between the pads. For a backdrop, a custom Cedar Plank wall and trellis combined to soften the vertical space and add plenty of privacy. The trellis is anchored by a Coral Vine to add interest. Cafe style lighting was strung across the area create a sense of intimacy.
We also completed the fence transition, and eliminated the grass areas that were not being utilized to reduce the amount of water waste in the landscape, and replaced these areas with beneficial plantings for the wildlife.
Overall, this landscape was completed with a cohesive Austin-friendly design in mind for these busy young professionals!
Caleb Kerr - http://www.calebkerr.com
 Soler Architecture

The dining room area is defined on one side by the open fireplace and is adjacent to both the wine room and kitchen bar.
Inspiration for a contemporary concrete floor dining room remodel in Los Angeles with a two-sided fireplace and a stone fireplace
Inspiration for a contemporary concrete floor dining room remodel in Los Angeles with a two-sided fireplace and a stone fireplace

Find the right local pro for your project
 US Door & More Inc
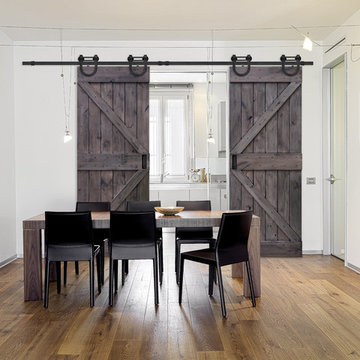
Shown with Slade hardware.
Available Options:
• 17 Pre-finishing options - 12 Stain colors, 5 Paint colors.
• 5 Rolling hardware options.
• 4 Glass texture options.
• 4 Pull-handle options.
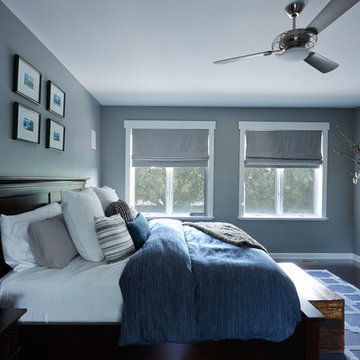
 Inspired Interiors - Design. Build. Furnish.
Mid-sized transitional master dark wood floor and brown floor bedroom photo in Chicago with blue walls and no fireplace
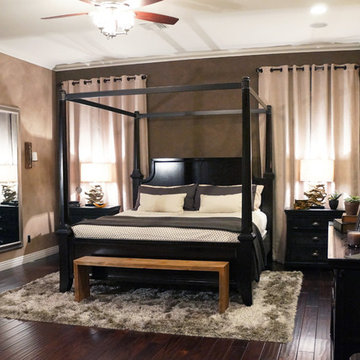
 Fabiola Avelino Interiors
A mix of luxurious textiles, as found in the velvet draperies, silver silken shag rug and the extremely soft bamboo cotton bedding , are the perfect elements to balance out the masculine suede wall treatment. Thought the predominant dark colors of furniture set the tone of Décor, the lighter elements, bring this room to life in perfect harmony.
By Fabiola Avelino

Sponsored
Columbus, OH

Structural Remodeling
Franklin County's Heavy Timber Specialists | Best of Houzz 2020!

 Inspired Interiors - Design. Build. Furnish.
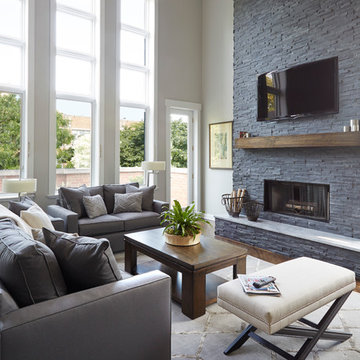
Mid-sized transitional open concept and formal dark wood floor and brown floor living room photo in Chicago with gray walls, a stone fireplace and a wall-mounted tv

 R. Kimbrough Photography
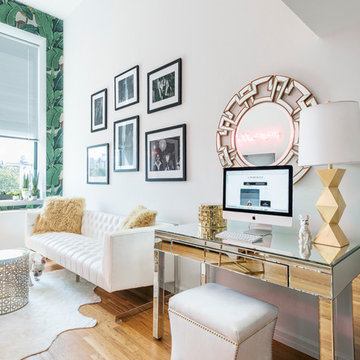
Fashion blogger Danielle Bernstein's (We Wore What) NYC loft makeover to celebrate Z Gallerie's new Small Spaces Collection.
R. Kimbrough Photography
 LABLstudio
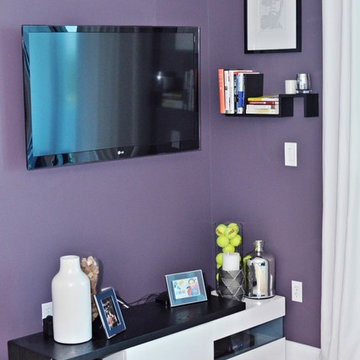
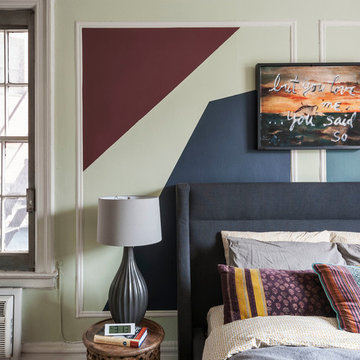
A West Village Bachelor pad bedroom, featuring a hand-painted geometric design that highlights the pre-war features of the space, like the picture moldings. Additionally, because the client wanted both a work space and a place to put his TV (the pre-war wall could not hold a wall mounted tv!), we designed a custom desk/console piece out of reclaimed wood and metal hairpin legs that served both purposes, and fit the space perfectly.
Photos by Matthew Williams
 Lux Pad Interiors

Bedroom - mid-sized transitional master light wood floor and gray floor bedroom idea in New York with pink walls and no fireplace
 Ben Gebo Photography

Ben Gebo Photography. Shot for Annsley Interiors.
Inspiration for a large coastal brick patio remodel in Boston with no cover
Inspiration for a large coastal brick patio remodel in Boston with no cover

 Miller Creek Lawn & Landscape
Jack Rendulich
Design ideas for a small contemporary side yard stone driveway.
Design ideas for a small contemporary side yard stone driveway.
 Falken Reynolds Interiors
Photo by: Lucas Finlay


A successful entrepreneur and self-proclaimed bachelor, the owner of this 1,100-square-foot Yaletown property sought a complete renovation in time for Vancouver Winter Olympic Games. The goal: make it party central and keep the neighbours happy. For the latter, we added acoustical insulation to walls, ceilings, floors and doors. For the former, we designed the kitchen to provide ample catering space and keep guests oriented around the bar top and living area. Concrete counters, stainless steel cabinets, tin doors and concrete floors were chosen for durability and easy cleaning. The black, high-gloss lacquered pantry cabinets reflect light from the single window, and amplify the industrial space’s masculinity.
To add depth and highlight the history of the 100-year-old garment factory building, the original brick and concrete walls were exposed. In the living room, a drywall ceiling and steel beams were clad in Douglas Fir to reference the old, original post and beam structure.
We juxtaposed these raw elements with clean lines and bold statements with a nod to overnight guests. In the ensuite, the sculptural Spoon XL tub provides room for two; the vanity has a pop-up make-up mirror and extra storage; and, LED lighting in the steam shower to shift the mood from refreshing to sensual.
 Studio Z Design

Bright and modern new bathroom for family of three. Custom tile pattern, tiles are Tex by Mutina.
Example of a small trendy 3/4 white tile and subway tile ceramic tile and multicolored floor open shower design in Toronto with flat-panel cabinets, white cabinets, white walls, white countertops and a console sink
Example of a small trendy 3/4 white tile and subway tile ceramic tile and multicolored floor open shower design in Toronto with flat-panel cabinets, white cabinets, white walls, white countertops and a console sink
 Green Apple Landscaping

Inspiration for a mid-sized modern partial sun front yard concrete paver driveway in Toronto for summer.
 Falken Reynolds Interiors
Photo by: Martin Tessler
A bachelor pad Bruce Wayne would approve of, this 1,000 square-foot Yaletown property belonging to a successful inventor-entrepreneur was to be soiree central for the 2010 Vancouver Olympics. A concept juxtaposing rawness with sophistication was agreed on, morphing what was an average two bedroom in its previous life to a loft with concrete floors and brick walls revealed and complemented with gloss, walnut, chrome and Corian. All the manly bells and whistle are built-in too, including Control4 smart home automation, custom beer trough and acoustical features to prevent party noise from reaching the neighbours.
19